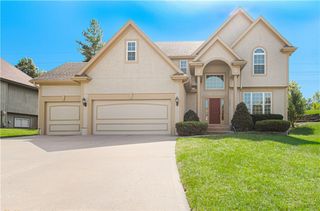
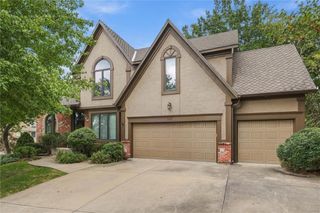
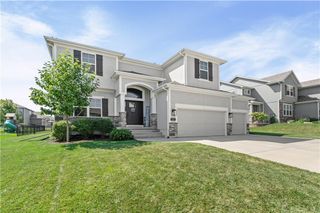
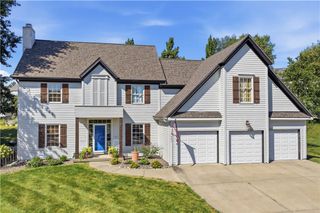
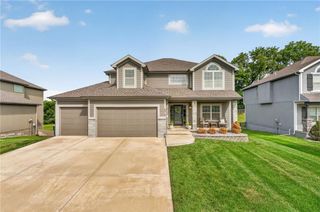
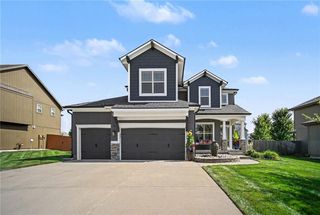
10411 N Euclid Avenue, Kansas City, MO 64155
- 5 beds |
- 5 baths |
- 3,659 sqft
 Single-Family Home
  Built in 2005
  0.27acre lot
 3 car garage
  $177/sqft
  Listed 1 day ago
Property Description
Beautifully designed home in Staley Farms offering bright, open living spaces, thoughtful details and incredible natural light throughout. From the moment you enter, the soaring entry and detailed staircase create an impressive welcome, while hardwood floors flow into the main gathering spaces. The heart of the home features an open kitchen with rich wood cabinetry, granite countertops, stainless steel appliances, center island with gas cooktop and additional built-in workspace. The kitchen opens seamlessly to the living and dining areas, making the layout ideal for both everyday living and entertaining. Walls of windows showcase beautiful views and fill the space with sunlight. The living room is anchored by a fireplace surrounded by custom built-ins, adding both character and functionality. A sun-filled dining area overlooks the backyard and provides direct access to the deck. A dedicated office features extensive built-in cabinetry and workspace, creating an impressive setup for working from home. The spacious primary suite offers a tray ceiling, hardwood flooring and a private bath with dual vanities, soaking tub, separate shower and walk-in closet. Additional living space continues downstairs with a large recreation area, media space and plenty of flexibility for entertaining, hobbies or relaxing. Outside, enjoy the deck, patio and beautifully maintained backyard. An attached three-car garage provides additional convenience and storage. Located in desirable Staley Farms, this home combines spacious living, abundant natural light and versatile spaces inside and out.
- Listing Status:
- Active
- Data Last Updated:
- September 26, 2026 at 3:20AM
- Listing Office:
- Keller Williams KC North : 816-452-4200
- Listing Agent:
- Sadie Shearer : 816-359-0509
- Contact:
- 816-359-0509
- MLS ID:
- 2643715
- General: Fire PitBath
- Style: Traditional
- Other Structures: DeckPatio
- Parking: AttachedGarage Faces Front
- Roofing: Composition
- General: 1.5 Stories
- HOA Amenities: Community CenterExercise RoomGolf CourseParty RoomPickleball Court(s)Play AreaPutting GreenPoolTennis Court(s)430.0Quarterly
- Originating MLS: hmls
- School District: North Kansas City
- County: Clay
- Zoning: STALEY FARMS 6TH PLAT LT2209-912-00-01-023.00
- Water: Public
- Sewer: Public Sewer
- Source: hmls
- Ownership: Private
This listing courtesy of Sadie Shearer , Keller Williams KC North
Monthly Payment
- Principal & Interest $
- Property Taxes $
- Home Insurance $
- VA Funding Fee $