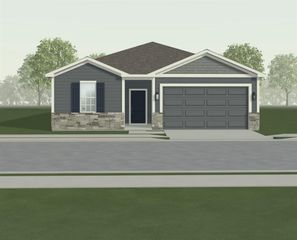
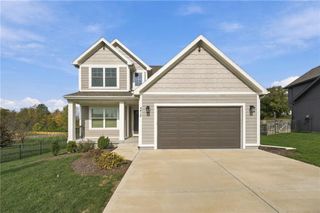
11904 N Charlotte Street, Kansas City, MO 64155
- 4 beds |
- 3 baths |
- 1,797 sqft
 Single-Family Home
 Built in 2003
 8,712sqft lot
 2 car garage
 $209/sqft
 Listed 1 month ago
Property Description
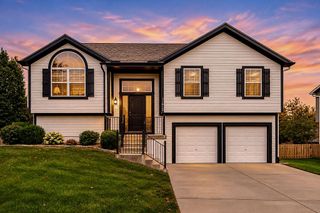
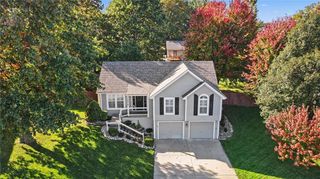
Welcome home to this beautifully updated front-to-back split tucked away on a quiet cul-de-sac in the desirable Fairfield subdivision! Thoughtful updates throughout make this home move-in ready, including durable wood-look tile throughout the main living areas, fresh carpet on the stairs and in the bedrooms, and fresh paint throughout much of the interior and exterior. At the heart of the home is a beautifully redesigned and upgraded kitchen featuring stainless steel appliances, stylish finishes and an inviting layout that flows easily into the surrounding living spaces. Upstairs, you’ll find three bedrooms and two full bathrooms, including a spacious primary suite with a private bath and walk-in closet. The finished walkout lower level adds even more flexibility with a family room that could also serve as an optional fourth bedroom, home office or guest space, plus a convenient half bath. An unfinished sub-basement provides plenty of additional storage. Enjoy the privacy of cul-de-sac living while staying conveniently connected to shopping, dining and the rest of the Kansas City metro with easy access to Highways 169 and 435. Updated, versatile and ready for its next chapter, 11904 N Charlotte Street is ready to welcome you home!
- Listing Status:
- Active
- Data Last Updated:
- November 10, 2026 at 7:20AM
- Listing Office:
- RE/MAX Heritage : 816-587-2323
- Listing Agent:
- Lainey Puglisi : 816-651-3465
- Contact:
- 816-651-3465
- MLS ID:
- 2645679
- Style: Traditional
- Other Structures: Deck
- Parking: Built-InGarage Faces Front
- Roofing: Composition
- Windows: Skylight(s)Thermal Windows
- General: Front/Back Split
- HOA Amenities: 100.0Annually
- Originating MLS: hmls
- School District: North Kansas City
- County: Clay
- Zoning: FAIRFIELD 2ND PLAT LT 9809-614-00-07-024.00
- Fencing: Wood
- Water: Public
- Sewer: Public Sewer
- Source: hmls
- Ownership: Private
This listing courtesy of Lainey Puglisi , RE/MAX Heritage
Monthly Payment
- Principal & Interest $
- Property Taxes $
- Home Insurance $
- VA Funding Fee $