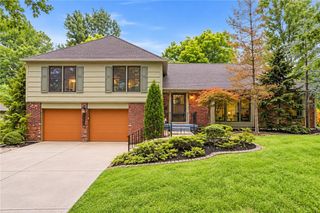
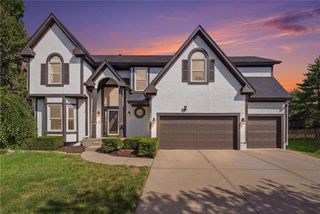
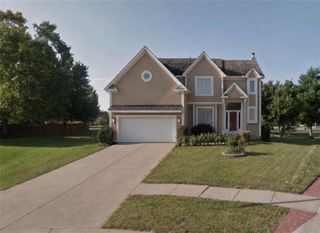
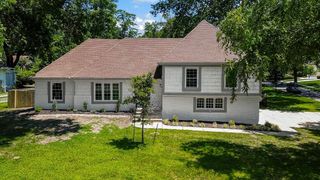
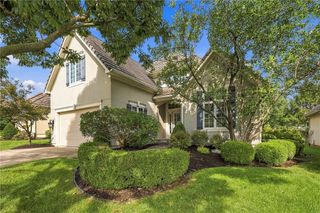
12521 Grand Avenue, Kansas City, MO 64145
- 4 beds |
- 3 baths |
- 3,695 sqft
 Single-Family Home
  Built in 2004
  0.3acre lot
 3 car garage
  $183/sqft
  Listed 2 days ago
Property Description
Completely remodeled from top to bottom, this beautifully maintained and thoughtfully updated 4-bedroom, 3-full-bath Reverse 1.5 Story in Timber Hills Estates is truly move-in ready and waiting for its next owner! The main level welcomes you with a dining room that opens to the spacious great room, featuring soaring ceilings, beautiful views of the backyard, and a stunning fireplace with a pass-through to the kitchen. The completely updated kitchen boasts a large center island, eat-in breakfast area, pantry, abundant cabinetry, and new granite countertops with additional cabinet space. The main level also features a spacious primary suite with a relaxing soaking tub, separate walk-in glass shower, and walk-in closet, along with a second bedroom and semi-private full bathroom. Downstairs, the massive recreation room with wet bar offers the perfect space for entertaining friends and family, enjoying movie nights, or adding a pool table or game area. Two additional bedrooms, a full bathroom, and plenty of storage complete the lower level. Enjoy the beautifully shaded backyard from multiple outdoor spaces, including the walkout basement, back deck—perfect for BBQs—or the covered porch off the kitchen, ideal for morning coffee or unwinding with a good book in the evening. Extensive updates include a complete remodel, new HVAC, new appliances, new bathrooms, new hardwood flooring, new granite countertops and additional kitchen cabinetry, refreshed basement bar, newer basement carpet, and fresh paint throughout. This exceptional home combines stylish updates, generous living spaces, and inviting indoor-outdoor living in a desirable Timber Hills Estates setting.
- Listing Status:
- Active
- Data Last Updated:
- September 26, 2026 at 7:18AM
- Listing Office:
- KW KANSAS CITY METRO : 913-825-7500
- Listing Agent:
- Chris Austin : 913-522-9546
- Contact:
- 913-522-9546
- MLS ID:
- 2640692
- Style: Traditional
- Other Structures: DeckPatio
- Parking: AttachedBuilt-InGarage Faces Front
- Roofing: Composition
- General: Reverse 1.5 Story
- HOA Amenities: No Amenities360.0Annually
- Originating MLS: hmls
- School District: Grandview
- County: Jackson
- Zoning: TIMBER HILLS ESTATES - LOT 3365-820-10-03-00-0-00-000
- Fencing: Partial
- Water: Public
- Sewer: Public Sewer
- Source: hmls
- Ownership: Private
- Exclusions: See Disclosures
This listing courtesy of Chris Austin , KW KANSAS CITY METRO
Monthly Payment
- Principal & Interest $
- Property Taxes $
- Home Insurance $
- VA Funding Fee $

 New - 1 day ago