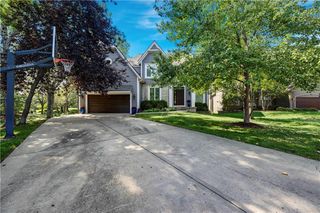
5272 W 150th Terrace, Leawood, KS 66224
- 4 beds |
- 4 baths |
- 3,866 sqft
 Single-Family Home
  Built in 2003
  6,534sqft lot
 2 car garage
  $194/sqft
  Listed 26 days ago
Property Description
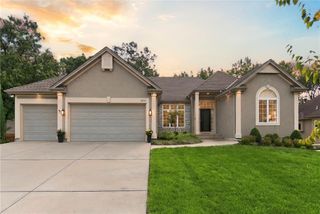
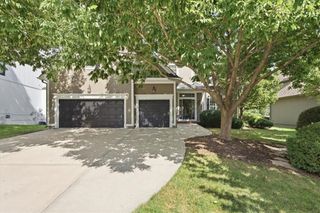
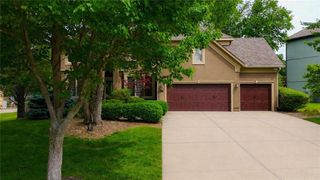
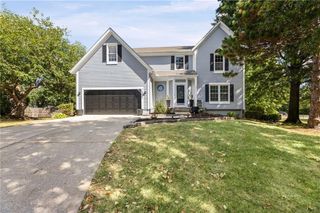
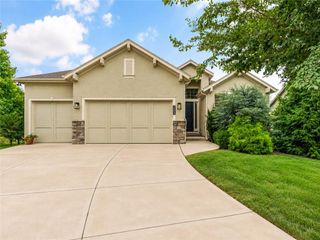
The Villas of White Horse offer a refined, low-maintenance lifestyle in a highly desirable Leawood location. This former model home custom-built by Bryant Ratliff is sure to please even the pickiest of buyers. Prime private lot situated on the BEST street in the subdivision, featuring complete privacy with no direct views of neighboring homes with a back drop of trees.. Inviting and neutral interior include fresh paint and brand-new carpet. Interesting architectural details can be found thru out, soaring vaulted ceilings, warm hardwood flooring, and expansive windows providing abundant natural light + plantation shutters. A GOURMET kitchen that will delight any chef opens into the cheerful breakfast room and back hall pantry and boot niche. The spacious main floor includes a primary suite, a useful private den/study, main-level laundry, and a relaxing screened-in porch. The upper story includes two additional bedrooms with direct bathroom access. The sensational finished lower level includes a fourth bedroom, full bathroom, large recreation area ~ great for entertaining, versatile bonus room, and extensive storage space. 2 car garage and flagstone walkway + TILE ROOF. You will love this lock and leave lifestyle. As part of the community, you'll have access to exclusive amenities including a neighborhood clubhouse, a pool, and more, enriching your lifestyle with convenience and leisure. Experience luxurious living in a home that artfully combines modern amenities with classic style, making it a true gem in the heart of Leawood. Don't miss the opportunity to see this remarkable villa home!
- Listing Status:
- Active
- Data Last Updated:
- September 26, 2026 at 7:18AM
- Listing Office:
- Compass Realty Group : 816-280-2773
- Listing Agent:
- Shannon Brimacombe : 913-269-1740
- Contact:
- 913-269-1740
- MLS ID:
- 2639744
- General: Bath
- Style: Traditional
- Other Structures: Screened
- Parking: AttachedGarage Faces Front
- Roofing: Tile
- Windows: Window CoveringsThermal Windows
- General: 1.5 Stories
- HOA Amenities: ClubhousePoolTennis Court(s)Curbside RecycleLawn ServiceManagementSnow RemovalTrash245.0Monthly
- Originating MLS: hmls
- School District: Blue Valley
- County: JohnsonKS
- Zoning: Lot 38Plat 1HP97470000-0038
- Fencing: Metal
- Water: Public
- Sewer: Public Sewer
- Source: hmls
- Ownership: Private
- Exclusions: fireplace -
This listing courtesy of Shannon Brimacombe , Compass Realty Group
Monthly Payment
- Principal & Interest $
- Property Taxes $
- Home Insurance $
- VA Funding Fee $

 New - 1 day ago