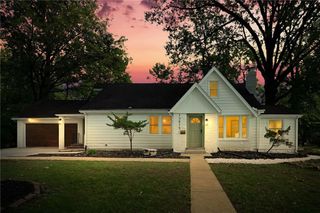
13219 Mcgee Street, Kansas City, MO 64145
- 3 beds |
- 3 baths |
- 2,934 sqft
 Single-Family Home
  Built in 1961
  0.36acre lot
 3 car garage
  $114/sqft
  Listed 8 days ago
Property Description
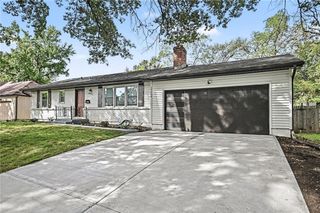
UPDATED RANCH WITH SPACE, STYLE & SERIOUS GARAGE APPEAL! This updated 3-bedroom, 3-bath ranch offers nearly 3,000 square feet of living space, a large private lot, and a rare 3-car garage setup with two separate driveways. Step inside to a bright, spacious interior filled with natural light, featuring new flooring, fresh paint, updated windows, and an open kitchen with stainless steel appliances. The primary bath was remodeled, and the hall bath has been refreshed! The spacious living/dining rooms provide plenty of room to gather and entertain. The finished lower level has a rec room; workout space and the walk-up lower level adds access to the outdoor patio. The built-in steam sauna is the ultimate at-home retreat! The front has new siding and deck along with a new concrete walkway the enhances the charm and adds more outdoor space. The large private lot has so much room to spread out, hang out and enjoy the peace and quiet of the neighborhood. Car enthusiasts, hobbyists, or anyone needing extra workspace will love the unique garage configuration: a front-entry garage plus two side-entry garage spaces, offering incredible flexibility for vehicles, a workshop, home studio, gym, or additional storage.
- Listing Status:
- Active
- Data Last Updated:
- October 5, 2026 at 4:20AM
- Listing Office:
- RE/MAX Premier Realty : 913-652-0400
- Listing Agent:
- Debbie Staab : 816-213-0605
- Contact:
- 816-213-0605
- MLS ID:
- 2644187
- Style: Traditional
- Other Structures: OutbuildingDeckPatio
- Parking: AttachedGarage Door OpenerGarage Faces FrontGarage Faces Side
- Roofing: Composition
- Windows: Storm Window(s)Thermal Windows
- General: Ranch
- HOA Amenities: No Amenities
- Originating MLS: hmls
- School District: Grandview
- County: Jackson
- Zoning: South Wornall GardensLot 2466-220-01-50-00-0-00-000
- Fencing: MetalWood
- Water: Public
- Sewer: Public Sewer
- Source: hmls
- Ownership: Private
This listing courtesy of Debbie Staab , RE/MAX Premier Realty
Monthly Payment
- Principal & Interest $
- Property Taxes $
- Home Insurance $
- VA Funding Fee $

 New - 3 days ago