1633 Jefferson Street, Kansas City, MO 64108
- 2 beds |
- 3 baths |
- 1,880 sqft
 Single-Family Home
 Built in 2014
 3,049sqft lot
 —— car garage
 $319/sqft
 Listed 29 days ago
Property Description
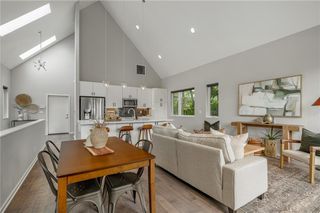
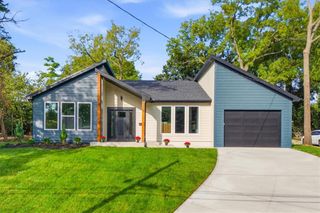
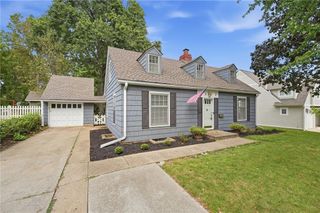
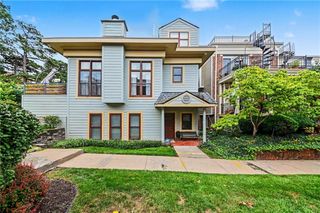
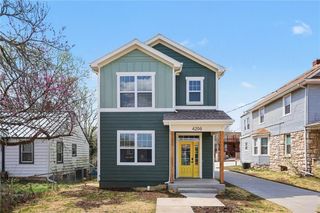
Contemporary architecture, incredible views of the Kauffman Center for the Performing Arts, and walkable urban living in the heart of Kansas City's Westside neighborhood! This thoughtfully designed 2-bedroom, 2.5-bath home offers 1,880 square feet of modern living space just steps from some of the city's favorite restaurants, coffee shops, and bakeries. Inside, soaring ceilings, oversized windows, and polished concrete floors create a bright, open atmosphere, while a striking double-sided fireplace connects the living and dining spaces. The spacious kitchen features a large island, abundant cabinetry, and an open layout that's perfect for entertaining. A floating-style wooden staircase leads upstairs, where two generously sized bedrooms each feature their own en suite bathroom. The primary suite includes a walk-in closet and private balcony overlooking the Kauffman Center and downtown skyline, offering some of the most distinctive views in the neighborhood. Outside, enjoy a fenced backyard and covered patio without the maintenance of a traditional large property. Additional features include custom window shades, off-street parking, and no HOA. With its distinctive architecture, functional floor plan, and proximity to downtown Kansas City, this is a rare opportunity to enjoy modern Westside living at $599,000!
- Listing Status:
- Active
- Data Last Updated:
- November 10, 2026 at 4:18PM
- Listing Office:
- KW KANSAS CITY METRO : 913-825-7500
- Listing Agent:
- Kyle Talbot : 720-270-6649
- Contact:
- 720-270-6649
- MLS ID:
- 2646553
- Style: Contemporary
- Other Structures: PorchDeckPatio
- Parking: Off Street
- Roofing: Other
- Windows: Window Coverings
- General: 2 Stories
- Originating MLS: hmls
- School District: Kansas City Mo
- County: Jackson
- Zoning: KING & BOUTON'S ADD LOT 58 BLK 329-340-19-07-00-0-00-000
- Fencing: OtherWood
- Water: Public
- Sewer: Public Sewer
- Source: hmls
- Ownership: Private
This listing courtesy of Kyle Talbot , KW KANSAS CITY METRO
Monthly Payment
- Principal & Interest $
- Property Taxes $
- Home Insurance $
- VA Funding Fee $