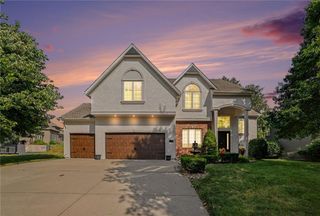
2111 NE 114TH Street, Kansas City, MO 64155
- 5 beds |
- 4 baths |
- 3,200 sqft
 Single-Family Home
  Built in 2020
  10,019sqft lot
 3 car garage
  $180/sqft
  Listed 21 days ago
Property Description
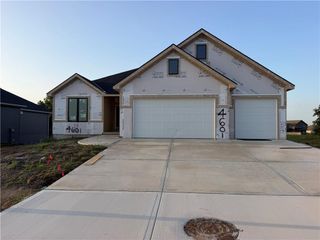
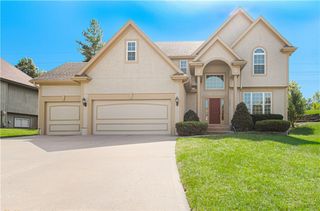
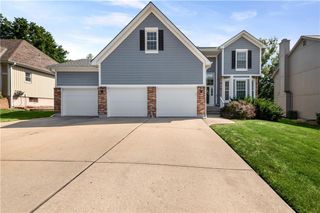
Welcome home to this spacious and beautifully maintained 5-bedroom, 3.5-bath home in the highly sought-after Staley Schools area! With more than 3,200 finished square feet, this home offers an ideal blend of comfortable living spaces, thoughtful design, and room to grow. From the moment you walk through the front door, you'll appreciate the warm character of the main level, highlighted by beautiful hardwood floors and an inviting open layout. The kitchen is the heart of the home, featuring granite countertops, stainless steel appliances, a large center island, and plenty of space for preparing meals and gathering with family and friends. The kitchen flows naturally into the dining area and living room, where a fireplace creates a comfortable focal point for relaxing evenings. The second level offers a private retreat with all of the bedrooms conveniently located upstairs. The spacious primary suite provides a peaceful escape with a generous bedroom, private en-suite bathroom, and oversized walk-in closet. The upstairs laundry room is an added convenience, with access from both the hallway and primary closet. Head downstairs to discover an impressive finished basement that expands the home's versatility. A large second family room, flex space, and full bathroom create endless possibilities for guests, recreation, a home office, fitness area, or additional sleeping space. Outside, the level fenced backyard provides plenty of room to enjoy the outdoors. The covered patio is ready for everything from morning coffee
- Listing Status:
- Active
- Data Last Updated:
- September 26, 2026 at 3:20AM
- Listing Office:
- United Real Estate Kansas City : 816-629-4494
- Listing Agent:
- Johnny Chain : 816-585-4142
- Contact:
- 816-585-4142
- MLS ID:
- 2640436
- Style: Traditional
- Other Structures: Covered Patio
- Parking: AttachedGarage Faces Front
- Roofing: Composition
- General: 2 Stories
- HOA Amenities: Play AreaPoolTrail(s)625.0Annually
- Originating MLS: hmls
- School District: North Kansas City
- County: Clay
- Zoning: Lot 293STALEY HILLS - 7TH PLATa subdivision of land in Kansas CityClay CountyMissouriaccording to the recorded plat thereof.09-620-00-04-008.00
- Fencing: Metal
- Water: Public
- Sewer: Public Sewer
- Source: hmls
- Ownership: Private
This listing courtesy of Johnny Chain , United Real Estate Kansas City
Monthly Payment
- Principal & Interest $
- Property Taxes $
- Home Insurance $
- VA Funding Fee $

 New - 1 day ago