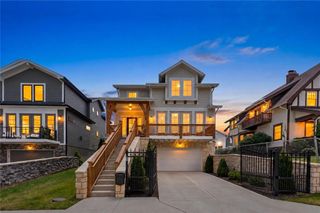
4727 Mercier Street, Kansas City, MO 64112
- 3 beds |
- 3 baths |
- 2,176 sqft
 Single-Family Home
  Built in 2015
  3,920sqft lot
 2 car garage
  $367/sqft
  Listed 8 days ago
Property Description
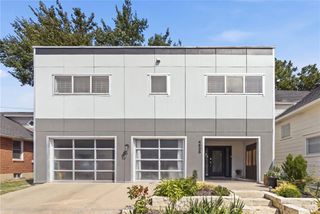
Built in 2015, this newer construction home offers sleek modern architecture, tall ceilings, and sophisticated, low-maintenance West Plaza living. Boasting expansive windows and hardwood floors throughout, the bright, functional layout features an open main level with a main-floor laundry room and a kitchen with a large island, stainless appliances and spacious walk-in pantry. The light-filled dining room opens directly onto a private back rooftop terrace patio, perfect for relaxing or entertaining. Everyday convenience is effortless with a residential elevator servicing all levels directly from the garage. The primary suite serves as a true retreat, complete with a private enclosed front porch, a large walk-in closet, and an ensuite bath featuring a double vanity, soaking tub, and separate walk-in shower. Two additional generous bedrooms round out the 2nd level. Large two car garage and utility/storage area in the lower level. Home is walking distance to Westwood Park, restaurants, and the Country Club Plaza.
- Listing Status:
- Active
- Data Last Updated:
- August 20, 2026 at 2:19PM
- Listing Office:
- Compass Realty Group : 816-280-2773
- Listing Agent:
- Sarah Page : 913-709-0823
- Contact:
- 913-709-0823
- MLS ID:
- 2636456
- General: Balcony
- Style: Contemporary
- Other Structures: PorchScreenedCovered Patio
- Parking: AttachedGarage Faces Rear
- Roofing: Other
- Windows: Window CoveringsThermal Windows
- General: 3 Stories
- HOA Amenities: 0.0Annually
- Originating MLS: hmls
- School District: Kansas City Mo
- County: Jackson
- Zoning: WAVERLY PLACE---N 40' OF W 101.7' OF E 202' LOT 4 LY E OF ME RCIER ST30-430-01-10-00-0-00-000
- Water: Public
- Sewer: Public Sewer
- Source: hmls
- Ownership: Private
This listing courtesy of Sarah Page , Compass Realty Group
Monthly Payment
- Principal & Interest $
- Property Taxes $
- Home Insurance $
- VA Funding Fee $