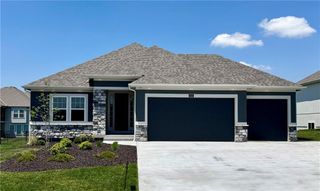
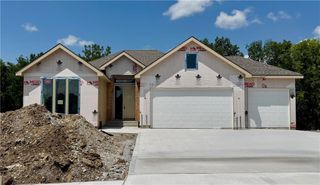
4921 NW 56th Street, Kansas City, MO 64151
- 4 beds |
- 3 baths |
- 2,504 sqft
 Single-Family Home
  Built in 1953
  2.48acre lot
 4 car garage
  $274/sqft
  Listed 3 days ago
Property Description
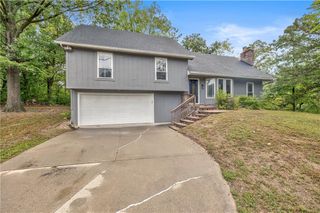
Looking for acreage, space & opportunity to create a home that truly reflects your style? This could be it. Set on just shy of 2.5 acres, this spacious ranch offers the hard-to-find combination of land, functionality, outbuilding space & potential, all w/convenient access to highways, schools, shopping, restaurants & more. With its solid layout & classic 1950s character, this property is ready for a fresh vision & a new owner willing to bring its charm back to life. Step inside through the wood-paneled sunroom, where abundant natural light creates a welcoming entry & flexible living space. From there, the home opens into a spacious living & formal dining area highlighted by a stacked-stone fireplace that brings plenty of retro charm & character. The galley-style kitchen has been thoughtfully updated w/newer cabinets, granite counters & built-in appliances, while the breakfast bar provides the perfect spot for a quick meal & peaceful morning views. The main-level primary suite features a nice walk-in closet & private ensuite bathroom. 2 additional bedrooms & a 2nd full bathroom, complete w/the convenience of a laundry chute, round out the main level. Downstairs, the partially finished lower level adds more versatility w/a laundry room, 3rd full bath, finished living space that could also serve as a 4th bedroom, cedar walk-in closet & access to a large storage area. The remaining unfinished space offers plenty of opportunity for a future rec room, workshop, hobby space, or whatever fits your needs. Outside, the acreage truly shines. The outbuilding features multiple garage & service doors, concrete floors, designated storage areas & a mini-split system for added comfort. A large gravel area provides plenty of room for storing trailers, equipment, recreational vehicles, or other large items. Bring your ideas, add your personal style & transform this property into the acreage retreat you've been looking for.
- Listing Status:
- Active
- Data Last Updated:
- September 26, 2026 at 3:20AM
- Listing Office:
- ReeceNichols-KCN : 816-468-8555
- Listing Agent:
- Eric Craig Team : 816-726-8565
- Contact:
- 816-726-8565
- MLS ID:
- 2643500
- Style: Traditional
- Other Structures: OutbuildingPatio
- Parking: AttachedDetachedGarage Faces Front
- Roofing: Composition
- General: Ranch
- Road/Access: Paved
- HOA Amenities: 0.0
- Originating MLS: hmls
- School District: Park Hill
- County: Platte
- Zoning: See Legal Description Addendum19-90-32-200-000-002-000
- Water: Public
- Sewer: Septic Tank
- Source: hmls
- Ownership: Private
- Exclusions: See Disclosure
This listing courtesy of Eric Craig Team , ReeceNichols-KCN
Monthly Payment
- Principal & Interest $
- Property Taxes $
- Home Insurance $
- VA Funding Fee $