4530 NW 49th Court, Riverside, MO 64150
- 3 beds |
- 3 baths |
- 2,202 sqft
 Single-Family Home
  Built in 2022
  6,970sqft lot
 3 car garage
  $277/sqft
  Listed 13 days ago
Property Description
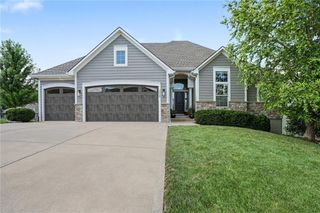
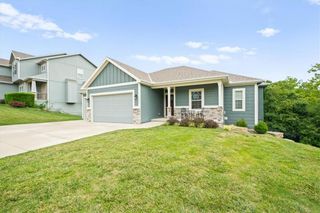
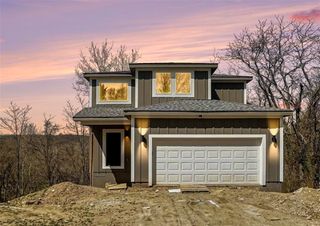
Stunning and Convenient! Located in the highly desirable Bella Ridge and Park Hill School District, this Home touts everything you are looking for in Main Floor Living. As the Sun rises, let your Home start taking care of itself. The Active Solar System minimizes or completely Deletes your monthly power bill. When you're pulling away from Home to make the short drive Downtown or to the Airpot, you’ll have peace of mind. The HOA included Lawn Care and Snow Removal allows you to relax on the Covered Patio or with a trip to the Neighborhood Pool, instead of having another task waiting for you when you get back home. The Spacious Kitchen, Living Room, and Master Suite features, are packed with upgrades. To mention a few Upgrades: 10 Foot Main Floor Ceilings, Quartz Countertops, Custom Window Treatments, and a Zero Entry Master Shower. A Custom Drop Zone greets you as you walk inside from the Oversized 3-Car Garage. The Basement features a Large Recreation Room, 2 Bedrooms, and a Full Bathroom. As a Bonus, there is still an Amply-Sized Storage Room Flexible for storage or a more personal touch like a Home Gym. The Convenience you will find in this Home is Second-to-None. Once you’ve seen it in person, the Stunning Opportunity presented to you will be apparent.
- Listing Status:
- Active
- Data Last Updated:
- September 26, 2026 at 4:19AM
- Listing Office:
- RE/MAX Realty and Auction House LLC : 816-741-0123
- Listing Agent:
- George Barth : 816-500-4889
- Contact:
- 816-500-4889
- MLS ID:
- 2641944
- Style: CraftsmanTraditional
- Other Structures: Covered PatioPatio
- Parking: AttachedGarage Door OpenerGarage Faces Front
- Roofing: Composition
- Windows: Thermal Windows
- General: RanchReverse 1.5 Story
- Road/Access: Paved
- HOA Amenities: Play AreaPoolLawn ServiceMaintenance FreeManagementSnow Removal250.0Monthly
- Originating MLS: hmls
- School District: Park Hill
- County: Platte
- Zoning: BELLA RIDGE 2ND LOT 4119-90-32-300-009-041-000
- Water: Public
- Sewer: Public Sewer
- Source: hmls
- Ownership: Private
This listing courtesy of George Barth , RE/MAX Realty and Auction House LLC
Monthly Payment
- Principal & Interest $
- Property Taxes $
- Home Insurance $
- VA Funding Fee $