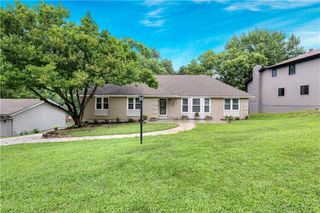
5224 N Main Street, Kansas City, MO 64118
- 3 beds |
- 4 baths |
- 2,880 sqft
 Single-Family Home
  Built in 1995
  0.5acre lot
 2 car garage
  $168/sqft
  Listed 18 days ago
Property Description
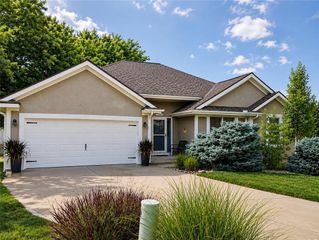
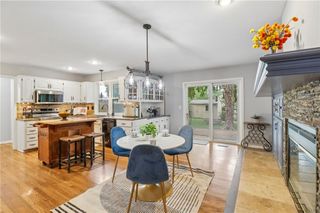
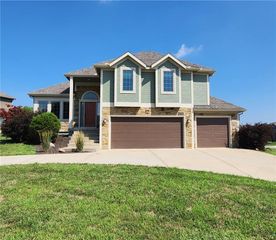
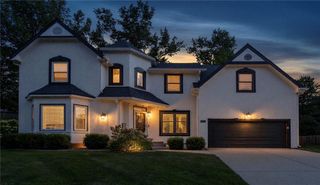
Welcome to your private half-acre retreat! This stunning 1.5-story home sits perfectly on a quiet cul-de-sac, offering unparalleled natural beauty and frequent visits from local deer, owls, a fox, and vibrant birds. Inside, a soaring wall of windows floods the living room with natural light, showcasing custom built-in bookshelves that beautifully flank a cozy (see-through) fireplace. The refreshed kitchen with a light-filled breakfast room serves as the heart of the home, flowing seamlessly into the open great room and the formal dining room. The main-level primary suite is a true sanctuary, featuring a see-through fireplace, a private martini deck for quiet evenings, and a newly renovated spa-like bathroom complete with sleek ceramic tile, quartz countertops, a jetted tub, a separate shower and walk in closet. Upstairs, you will find two generously sized bedrooms equipped with walk-in closets and a shared Jack-and-Jill bathroom. A delightful loft with a skylight and built-in bookshelves is another flex area of the house, perfect for a playroom, reading room/library, or home office space. Head downstairs to an expansive walk-out lower level...designed for ultimate entertainment and lifestyle flexibility. Project your favorite movies on a massive screen; there is plenty of room for multiple game tables, or set up a home gym or dance area with a mirrored wall. This level also features a nonconforming fourth bedroom situated right next to a full bath, plus two large storage rooms. Step outside to the massive 12 x 12 sunroom to enjoy serene, panoramic views of your tree-lined backyard and the peaceful, rippling creek. You will have total privacy without sacrificing location: this property offers easy highway access...just 10 minutes from downtown and 20 minutes from MCI. Nature, privacy, convenient location...this property has it all.
- Listing Status:
- Active
- Data Last Updated:
- August 12, 2026 at 12:21AM
- Listing Office:
- Worth Clark Realty : 800-991-6092
- Listing Agent:
- Concierge Real Estate Group : 816-299-4599
- Contact:
- 816-299-4599
- MLS ID:
- 2633210
- Style: Traditional
- Other Structures: DeckScreened
- Parking: AttachedGarage Faces Front
- Roofing: Composition
- General: 1.5 Stories
- Originating MLS: hmls
- School District: North Kansas City
- County: Clay
- Zoning: Lot 8Creekwood Hillsa subdivision of land in Kansas CityClay Countyand the recorded plat thereof.13-913-00-13-008.00
- Water: Public
- Sewer: Public Sewer
- Source: hmls
- Ownership: Private
- Exclusions: Washer|Dryer
This listing courtesy of Concierge Real Estate Group , Worth Clark Realty
Monthly Payment
- Principal & Interest $
- Property Taxes $
- Home Insurance $
- VA Funding Fee $

 New - 3 days ago