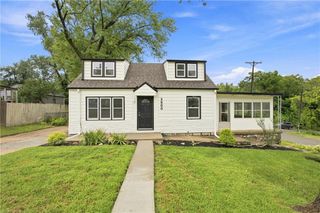
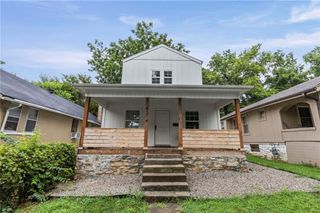
6010 Kenwood Avenue, Kansas City, MO 64110
- 4 beds |
- 2 baths |
- 1,337 sqft
 Single-Family Home
  Built in 1922
  5,227sqft lot
 —— car garage
  $224/sqft
  Listed 8 days ago
Property Description
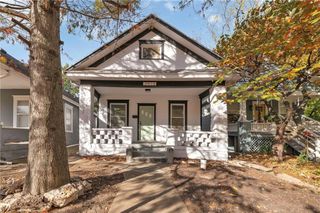
Welcome to the charm and character of Brookside — one of Kansas City's most beloved and walkable neighborhoods. Nestled on a classic tree-lined street, 6010 Kenwood Avenue is a beautifully updated home that blends timeless curb appeal with thoughtful modern finishes. Step onto the stunning front porch — the kind made for morning coffee and evening conversations — and immediately feel at home. Inside, every update has been handled with care and taste: new luxury vinyl flooring, plush new carpet, and fresh vinyl windows that flood the space with natural light. The coveted main-level primary suite offers the ultimate in convenience, complete with a beautifully updated ensuite bathroom. Additional bathrooms throughout the home have been refreshed with the same attention to detail. Outside, the home's new siding gives it a polished, move-in-ready exterior, while convenient off-street parking on the back side of the home adds everyday ease. And the location? Simply unbeatable. Steps from Brookside's eclectic mix of restaurants, boutique shopping, and entertainment, you'll enjoy the best of KC's neighborhood living without ever needing your car. Whether you're a first-time buyer ready to plant roots or a savvy investor seeking a turnkey rental in a perennially desirable zip code, this is the opportunity you've been waiting for.
- Listing Status:
- Active
- Data Last Updated:
- August 20, 2026 at 7:20AM
- Listing Office:
- NextHome Gadwood Group : 913-481-0334
- Listing Agent:
- Nick Gadwood : 913-271-4091
- Contact:
- 913-271-4091
- MLS ID:
- 2636612
- Other Structures: Shed(s)PorchCovered Patio
- Parking: CarportCovered
- Roofing: Composition
- Windows: Thermal Windows
- General: 1.5 StoriesBungalow
- Road/Access: Paved
- HOA Amenities: 0.0
- Originating MLS: hmls
- School District: Kansas City Mo
- County: Jackson
- Zoning: WING & STEEN'S PLACE ANNEX N 40' LOT 4 BLK 747-210-11-25-00-0-00-000
- Fencing: Metal
- Water: Public
- Sewer: Public Sewer
- Source: hmls
- Ownership: Private
This listing courtesy of Nick Gadwood , NextHome Gadwood Group
Monthly Payment
- Principal & Interest $
- Property Taxes $
- Home Insurance $
- VA Funding Fee $