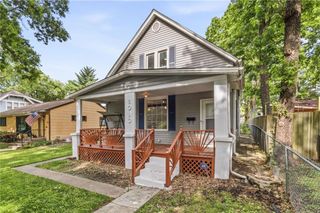
728 E 63rd Terrace, Kansas City, MO 64110
- 3 beds |
- 2 baths |
- 1,582 sqft
 Single-Family Home
  Built in 1930
  5,227sqft lot
 2 car garage
  $198/sqft
  Listed 8 days ago
Property Description
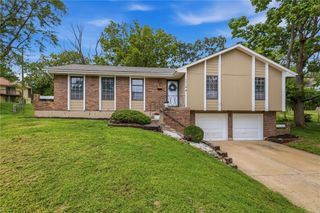
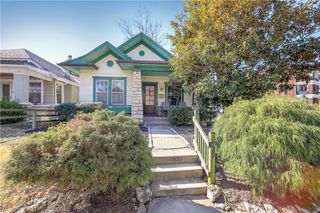
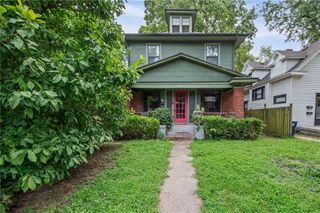
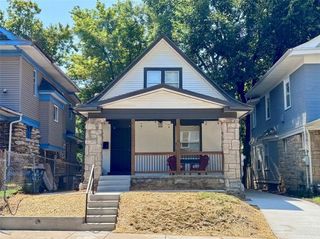
3 Bedroom, 2 Full Bathroom, 1 Car Garage Nestled in East Brookside, this classic Tudor puts everything you love about the neighborhood right at your doorstep. Coffee shops, bagel spots, beer gardens, restaurants, and grocery stores are all just a stroll away — this is the walkability people move to Brookside for. Inside, the main floor welcomes you with a cozy fireplace living room, a formal dining room, and a kitchen — all brimming with the original character and craftsmanship that make Tudor homes so timeless. Two bedrooms and a full bath round out the main level. Upstairs offers a quiet retreat all its own, with a sitting room, third bedroom, and second full bath. The lower level adds garage parking and in-home laundry for everyday ease. This home is ready for its next chapter. The bones are beautiful, the location is unmatched, and there's plenty of room to make it your own — whether you're restoring its vintage charm or adding a modern touch, the canvas is yours.
- Listing Status:
- Active
- Data Last Updated:
- August 20, 2026 at 7:20AM
- Listing Office:
- ReeceNichols - Country Club Plaza : 816-709-4900
- Listing Agent:
- Erin Miller : 816-668-2370
- Contact:
- 816-668-2370
- MLS ID:
- 2636506
- Style: Tudor
- Other Structures: Deck
- Parking: AttachedBasement
- Roofing: Composition
- General: 1.5 Stories
- Road/Access: Paved
- HOA Amenities: 0.0
- Originating MLS: hmls
- School District: Kansas City Mo
- County: Jackson
- Zoning: HALE ADD W 5' OF LOT 16 & E 35' OF L OT 1747-240-02-09-00-0-00-000
- Fencing: Wood
- Water: Public
- Sewer: Public Sewer
- Source: hmls
- Ownership: Private
This listing courtesy of Erin Miller , ReeceNichols - Country Club Plaza
Monthly Payment
- Principal & Interest $
- Property Taxes $
- Home Insurance $
- VA Funding Fee $

 New - 1 day ago