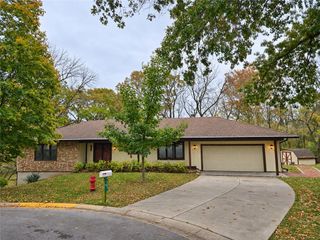
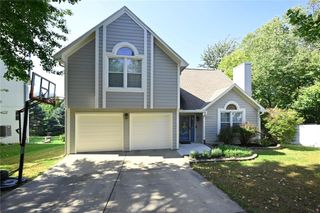
6482 NW Valley Drive, Kansas City, MO 64152
- 4 beds |
- 4 baths |
- 2,405 sqft
 Single-Family Home
 Built in 1992
 0.3acre lot
 2 car garage
 $173/sqft
 Listed 19 days ago
Property Description
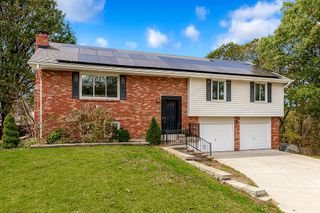
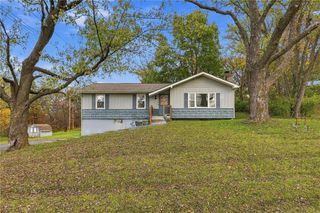
Fully renovated, four-bedroom home with designated office on main floor that has been tailored to fit your exceptional Parkville lifestyle! Great features that really add up – family room skylights and fireplace, main floor laundry and flex room/office, 3 brand new bathrooms, walk-out basement, and a newly constructed back deck. Topping the renovation off with all new paint and flooring, there is nothing to stop you from moving in and enjoying your home on day ONE! The wrap-around kitchen is ripe with storage from new cabinets to the pantry, plus long stretches of stone countertop and stainless steel appliances await your favorite recipes. An outdoor oasis with mature trees overtaking the view, the back deck feels secluded and is guaranteed to be a popular spot to grill, dine or relax. Convenient bedroom level upstairs includes the primary suite which features a spa-like ensuite and a walk-in closet with plenty of room to organize every season of your wardrobe. The walkout basement provides great space for a second living area along with a private bedroom and full bath nearby. Parkville offers the best of both worlds with its welcoming, small-town atmosphere, scenic riverfront parks, highly regarded schools, and convenient proximity to the airport + downtown Kansas City!
- Listing Status:
- Active
- Data Last Updated:
- November 10, 2026 at 7:20AM
- Listing Office:
- Keller Williams Realty Partners Inc. : 913-906-5400
- Listing Agent:
- Kelli Becks : 913-579-7622
- Contact:
- 913-579-7622
- MLS ID:
- 2648171
- Style: Traditional
- Other Structures: Shed(s)Deck
- Parking: AttachedGarage Faces Front
- Roofing: Composition
- Windows: Skylight(s)Thermal Windows
- General: 2 Stories
- HOA Amenities: No Amenities0.0
- Originating MLS: hmls
- School District: Park Hill
- County: Platte
- Zoning: Lot 63 Hidden Valley 2nd Plat20-40-20-400-006-005-000
- Water: Public
- Sewer: Public Sewer
- Source: hmls
- Ownership: Private
- Exclusions: Chimney
This listing courtesy of Kelli Becks , Keller Williams Realty Partners Inc.
Monthly Payment
- Principal & Interest $
- Property Taxes $
- Home Insurance $
- VA Funding Fee $