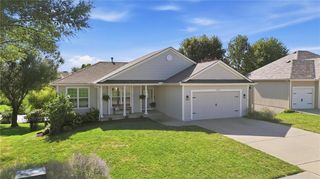
7645 N Lucerne Court, Kansas City, MO 64151
- 4 beds |
- 3 baths |
- 2,544 sqft
 Single-Family Home
  Built in 1987
  0.29acre lot
 2 car garage
  $177/sqft
  Listed 21 days ago
Property Description
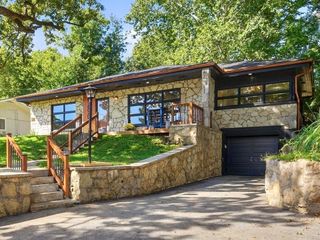
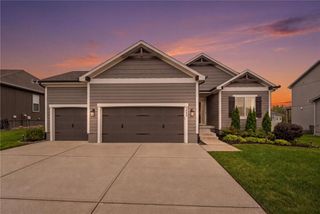
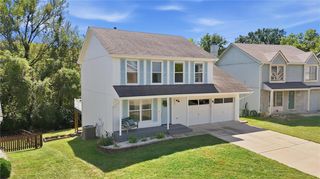
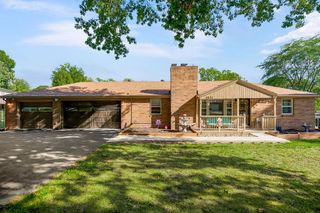
EXCEPTIONAL TWO STORY HOME IN NORTH LAKES SUBDIVISION NOW AVAILABLE! This home is sure to impress! Four Bedrooms, 3 full and one half baths. The craftsmanship here is truly impressive as this was a former MODEL HOME. Coffered living room ceiling, beautiful natural hardwood trim crown molding, built-ins and elegant touches through out. The kitchen is made for entertaining with it's kitchen island and proximity to the niche lower dining area where the views are INCRDIBLE. Updated kitchen appliances, loads of cabinet and counter space. Main level office, living room and formal dining room. Secondary baths have been updated and the paint and carpet are nearly new. Spacious owners suite with ensuite bath and easy access through sliding pocket doors to the 2nd bedroom. The outside is as impressive as the inside! New deck and recent picket wood fence is the perfect spot to enjoy the fall colors. The full unfinished basement offers exceptional storage or could be finished to add additional living space. Replacement windows, new roof (scheduled) and many newer kitchen appliances. HVAC installed 2023. New sod to be installed where a large tree was removed in front yard this summer. There are so many great features to love about this home, you just need to see it for yourself!
- Listing Status:
- Active
- Data Last Updated:
- September 26, 2026 at 2:19AM
- Listing Office:
- RE/MAX Heritage : 816-587-2323
- Listing Agent:
- Marty Perrea : 816-550-2909
- Contact:
- 816-550-2909
- MLS ID:
- 2640502
- Style: Traditional
- Other Structures: Deck
- Parking: AttachedGarage Door OpenerGarage Faces Front
- Roofing: Composition
- Windows: Thermal Windows
- General: 2 Stories
- Road/Access: Paved
- HOA Amenities: Pool670.0Annually
- Originating MLS: hmls
- School District: Park Hill
- County: Platte
- Zoning: 1ST PLAT LOT 5 NORTHLAKES19-4.0-18-200-003-013-000
- Fencing: Wood
- Water: Public
- Sewer: Public Sewer
- Source: hmls
- Ownership: Private
This listing courtesy of Marty Perrea , RE/MAX Heritage
Monthly Payment
- Principal & Interest $
- Property Taxes $
- Home Insurance $
- VA Funding Fee $

 New - 2 days ago