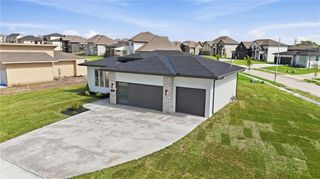
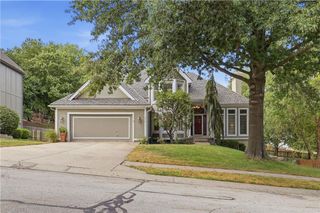
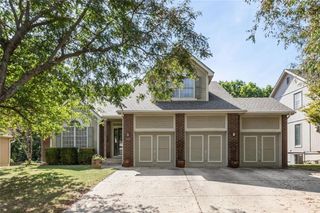
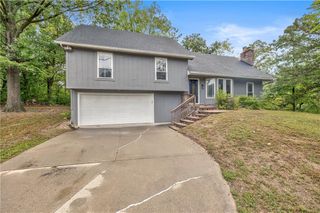
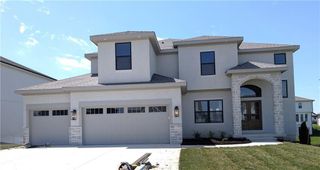
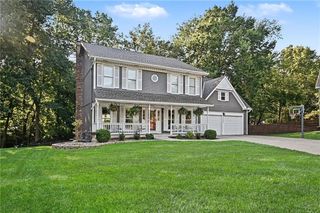
7445 NW Chambers Court, Parkville, MO 64152
- 4 beds |
- 3 baths |
- 2,304 sqft
 Single-Family Home
  Built in 2021
  9,148sqft lot
 3 car garage
  $228/sqft
  Listed 10 days ago
Property Description
This beautifully maintained villa offers a bright, open layout with 4 bedrooms and 3 baths in the Park Hill School District. Hardwood floors flow through the main living area, where abundant natural light and a fireplace create an inviting gathering space. The kitchen features rich wood cabinetry, a large center island, generous counter space, and an easy connection to the dining and living areas. The primary suite includes a spacious bath with dual vanities, a tiled shower, and walk-in closet. A finished lower level provides plenty of additional space for entertaining, relaxing, or accommodating guests. Enjoy outdoor living on the stained deck and screened-in porch overlooking the landscaped yard. Additional features include insulated garage doors, walls, and ceiling, plus a battery backup for the sump pump. Only a few years old and offering the convenience of villa living with some exterior maintenance provided, this home combines comfortable everyday living with a low-maintenance lifestyle.
- Listing Status:
- Active
- Data Last Updated:
- September 26, 2026 at 3:20AM
- Listing Office:
- Keller Williams KC North : 816-452-4200
- Listing Agent:
- Dani Beyer Team : 816-321-0120
- Contact:
- 816-321-0120
- MLS ID:
- 2642383
- Style: CraftsmanTraditional
- Other Structures: PorchDeck- Covered
- Parking: AttachedGarage Faces FrontOff Street
- Roofing: Composition
- General: Reverse 1.5 Story
- Road/Access: Paved
- HOA Amenities: ClubhouseExercise RoomParty RoomPoolTrail(s)Lawn ServiceSnow Removal222.0Monthly
- Originating MLS: hmls
- School District: Park Hill
- County: Platte
- Zoning: Chapel Ridge Villas Lot 17620-4.0-17-400-021-176-000
- Water: Public
- Sewer: Public Sewer
- Source: hmls
- Ownership: Private
- Exclusions: See disclosure
This listing courtesy of Dani Beyer Team , Keller Williams KC North
Monthly Payment
- Principal & Interest $
- Property Taxes $
- Home Insurance $
- VA Funding Fee $