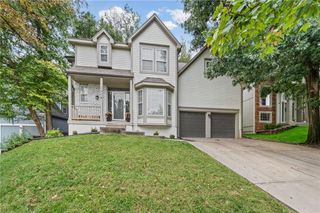
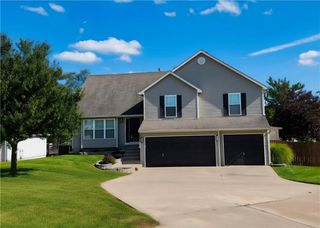
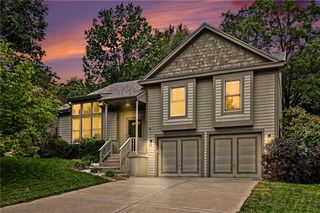
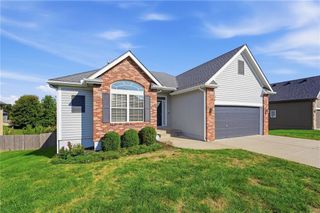
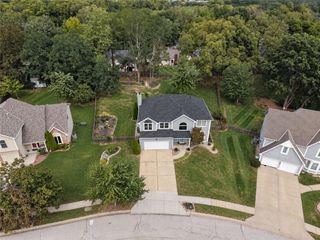
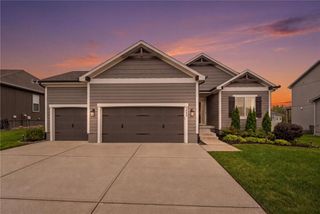
7808 NW 76th Place, Kansas City, MO 64152
- 4 beds |
- 3 baths |
- 2,484 sqft
 Single-Family Home
  Built in 1992
  8,276sqft lot
 2 car garage
  $181/sqft
  Listed 13 hours ago
Property Description
Thoughtful updates, spacious rooms & future-finish potential come together in this 4-bedroom, 2.5 Bathroom home with a 2-car garage in Park View Manor. Offering 2,484 sq. ft., the home features newer paint & carpet throughout, all-new energy-efficient windows in 2015, new Furnace & Air Conditioner in 2024 plus beautifully refinished Main-Level True Oak Hardwood Floors in 2025. The soaring Entry opens to both the Living Room & Great Room, creating a welcoming flow through the Main Level. The Living Room features tall ceilings, transom windows & crown molding, while the formal Dining Room includes library paneling, a buffet nook & updated chandelier. The Great Room offers a see-through Gas Fireplace w/ masonry brick surround, wood mantle, backyard-facing windows & an open connection to the Kitchen. The Eat-In Kitchen features granite countertops, ceramic tile backsplash, stained cabinetry, eat-up bar, Pantry w/ pull-out shelves & stainless steel appliances. The Dining Area includes a see-through Gas Fireplace w/ stacked stone surround, abundant windows & walkout access to the Deck. A Half Bathroom & Garage w/ built-in shelves and workbench complete the Main Level. Upstairs, the spacious Primary Bedroom offers a boxed vaulted ceiling, bayed windows w/ plantation shutters, LVP flooring & Private Bathroom. Dual sinks, soaking tub, separate tiled shower & an exceptionally large Walk-In Closet provide generous everyday function. Three additional Bedrooms, including 2 w/ Walk-In Closets, a Full Hall Bathroom & Upper-Level Laundry complete this level.The walkout Lower Level offers substantial future-finish potential w/ a large window, plywood subfloor, built-in shelving & plumbing stubbed for a Full Bathroom. Located in the Park Hill School District near shopping, dining, Zona Rosa & convenient access to the I-29 and Barry Road corridor.
- Listing Status:
- Active
- Data Last Updated:
- October 5, 2026 at 6:18PM
- Listing Office:
- Real Broker, LLC : 785-329-9077
- Listing Agent:
- Brenda Shores : 816-746-1250
- Contact:
- 816-746-1250
- MLS ID:
- 2645026
- Style: Traditional
- Other Structures: Deck
- Parking: Garage Door OpenerGarage Faces Front
- Roofing: Composition
- Windows: Thermal Windows
- General: 2 Stories
- Road/Access: Paved
- HOA Amenities: 150.0Annually
- Originating MLS: hmls
- School District: Park Hill
- County: Platte
- Zoning: PARK VIEW MANOR LOT 3620-60-13-200-005-073-000
- Fencing: Wood
- Water: Public
- Sewer: Public Sewer
- Source: hmls
- Ownership: Private
This listing courtesy of Brenda Shores , Real Broker, LLC
Monthly Payment
- Principal & Interest $
- Property Taxes $
- Home Insurance $
- VA Funding Fee $