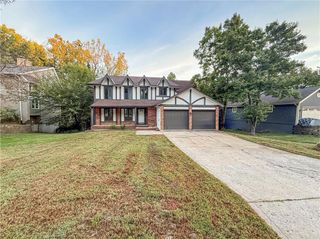
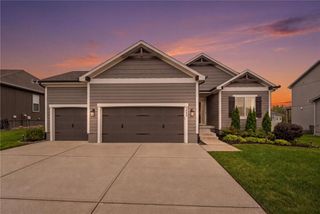
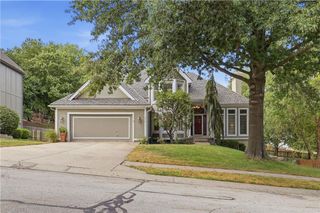
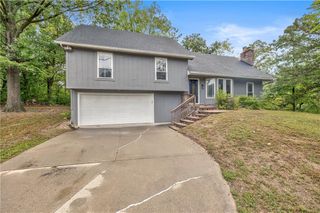
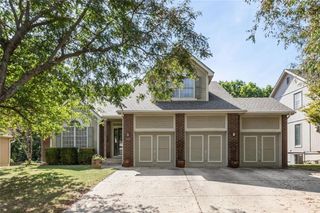
14090 NW 64th Terrace, Parkville, MO 64152
- 4 beds |
- 3 baths |
- 2,609 sqft
 Single-Family Home
  Built in 2007
  10,019sqft lot
 2 car garage
  $178/sqft
  Listed 10 days ago
Property Description
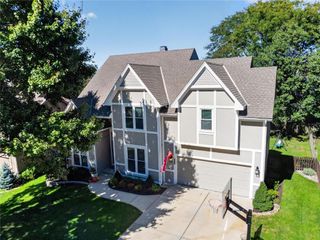
This home has been updated and move-in ready! With new carpet throughout, refinished hardwood floors in the kitchen and dining area, and fresh interior paint, and a brand new roof. The living room boasts stunning cathedral ceilings, a cozy gas fireplace, and open to dining area. Kitchen/Dining/Hearth has beautiful hardwood floors, features granite countertops, stainless steel appliances (including the refrigerator), a breakfast bar, and a massive walk-in pantry. Hearth has modern cabinerty and wall of windows for natural light. Step outside to the covered patio, surrounded by mature trees and enjoy the scenic view of your two-tiered backyard. On the kitchen level is the primary bedroom & ensuite with jetted tub, large shower and walk-in closet. 2 secondary bedrooms, full bath & laundry room (includes washer/dryer) on this level. The lower level has a large family room with accent tv wall, 4th bedroom and full bath and large walk-in storage closet. Situated in the desirable Thousand Oaks neighborhood, you'll enjoy fantastic amenities such as two pools, a clubhouse, tennis courts, walking trails, and stocked fishing ponds & neighborhood activities. Just minutes to Creekside entertainment area, which offers a variety of restaurants and activities. A brand new public elementary school built just west of the neighborhood, and the home offers easy access to highways for convenient trips to KCI, The Legends, Johnson County, Platte City, Sporting Park, and the Kansas Speedway. Ready for immediate move-in, this home is truly a must-see!
- Listing Status:
- Active
- Data Last Updated:
- October 5, 2026 at 8:18PM
- Listing Office:
- ReeceNichols-KCN : 816-468-8555
- Listing Agent:
- Stephanie Brown : 816-560-9055
- Contact:
- 816-560-9055
- MLS ID:
- 2644171
- Style: Traditional
- Other Structures: Covered Patio
- Parking: Attached
- Roofing: Composition
- General: California SplitFront/Back Split
- HOA Amenities: ClubhousePlay AreaPoolTrail(s)All Amenities895.0Annually
- Originating MLS: hmls
- School District: Park Hill
- County: Platte
- Zoning: THOUSAND OAKS 2ND LOT 7920-4.0-20-300-001-061-000
- Water: Public
- Sewer: Public Sewer
- Source: hmls
- Ownership: Private
This listing courtesy of Stephanie Brown , ReeceNichols-KCN
Monthly Payment
- Principal & Interest $
- Property Taxes $
- Home Insurance $
- VA Funding Fee $

 New - 15 hours ago