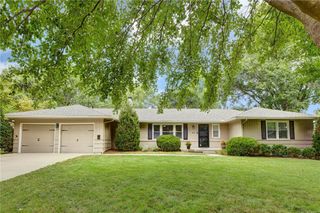
8505 Ward Parkway, Kansas City, MO 64114
- 3 beds |
- 3 baths |
- 1,986 sqft
 Single-Family Home
  Built in 1956
  0.25acre lot
 2 car garage
  $184/sqft
  Listed 10 days ago
Property Description
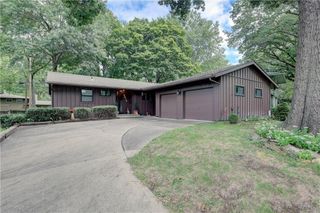
Classic, mid-century-built, ranch floor plan has a little timeless Nancy Meyers curb appeal, thoughtful updates, and an unexpectedly picturesque backyard. Inside, the recently remodeled kitchen and dining area feature tiled floors, a large center island, and an easy, open flow into the expansive living room with wood floors, fireplace and views of the fenced backyard and patio. The main level offers two generously sized bedrooms, including the primary, while the finished basement adds even more flexible living space. Downstairs, you’ll find an XL family/rec room with wet bar, an additional half bath, plenty of unfinished storage or workshop space, and a large third non-conforming bedroom with its own en suite bath and walk-in closet. And don’t count that bedroom out—the basement offers walkout/walk-up access, and the room already has a daylight window. That lower level also creates some interesting possibilities—think more private space for extended family, long-term guests, or potentially a separate living arrangement that could help offset monthly housing costs.* Sitting on a quarter-acre lot right along Ward Parkway, the location makes getting just about anywhere around the city easy, with grocery stores, dining, entertainment, gyms, and everyday conveniences all close by. Classic character, an open floor plan, a great backyard, and more space than you might expect—all wrapped up in one very charming ranch. *Any rental use or separate living arrangement would be subject to applicable zoning, licensing, occupancy, and other local requirements.
- Listing Status:
- Active
- Data Last Updated:
- September 26, 2026 at 5:20AM
- Listing Office:
- Compass Realty Group : 816-280-2773
- Listing Agent:
- Virginia Phillips : 913-406-1323
- Contact:
- 913-406-1323
- MLS ID:
- 2642642
- Style: Traditional
- Other Structures: Patio
- Parking: AttachedGarage Faces Front
- Roofing: Composition
- General: Ranch
- HOA Amenities: 45.0Annually
- Originating MLS: hmls
- School District: Center
- County: Jackson
- Zoning: WARD PARKWAY ESTATES LOT 3748-320-09-08-00-0-00-000
- Fencing: Metal
- Water: Public
- Sewer: Public Sewer
- Source: hmls
- Ownership: Private
This listing courtesy of Virginia Phillips , Compass Realty Group
Monthly Payment
- Principal & Interest $
- Property Taxes $
- Home Insurance $
- VA Funding Fee $

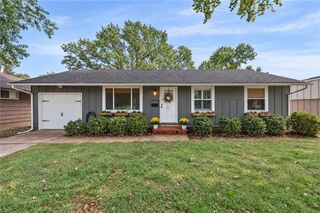
 New - 1 day ago