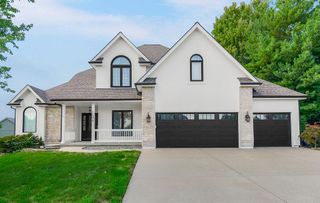
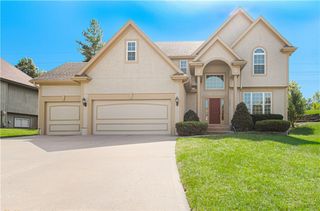
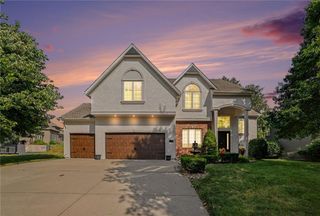
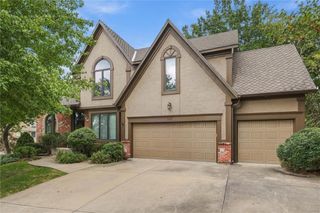
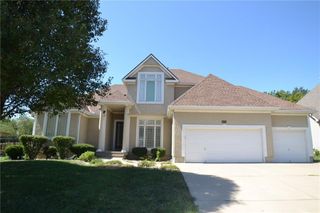
9012 N Oxford Avenue, Kansas City, MO 64157
- 5 beds |
- 5 baths |
- 3,563 sqft
 Single-Family Home
  Built in 2013
  10,454sqft lot
 3 car garage
  $168/sqft
  Listed 13 days ago
Property Description
Discover exceptional space, comfort and versatility in this impressive 2-story home located in the sought-after Copperleaf neighborhood. Offering 5 bedrooms, 4.1 bathrooms and a finished lower level, this spacious home provides multiple living and entertaining areas designed for everyday living and hosting. Step inside to a light-filled, open-concept main level where the living room with fireplace flows effortlessly into the dining area and generously sized eat-in kitchen. The kitchen is designed for gathering with an oversized center island, abundant cabinetry and countertop space, plus a large walk-in pantry. A convenient drop zone off the garage and main-level half bath complete the first floor. Upstairs, retreat to the expansive primary suite featuring hardwood floors, detailed inset ceiling, an oversized walk-in closet and a spacious en-suite bath with whirlpool tub and separate fully-tiled shower. Three additional bedrooms, two full bathrooms and a conveniently located second-floor laundry room provide plenty of room and flexibility. The finished basement expands the living space even further with an additional bedroom, full bathroom, bar and generous recreation or entertaining space—ideal for guests, a home office, game room or additional living area. Located in the desirable Copperleaf community in the Kansas City Northland, this 5-bedroom home with a finished basement combines space, functionality and an excellent location in one impressive property. Excellent location for schools, shopping and highway access. Minutes from downtown KCMO, Liberty, Kansas City International Airport.
- Listing Status:
- Active
- Data Last Updated:
- September 26, 2026 at 2:19AM
- Listing Office:
- Keller Williams Realty Partners Inc. : 913-906-5400
- Listing Agent:
- Julie Rischer : 816-449-8335
- Contact:
- 816-449-8335
- MLS ID:
- 2641958
- General: Bath
- Style: Traditional
- Other Structures: Deck
- Parking: AttachedGarage Faces Front
- Roofing: Composition
- Windows: Thermal Windows
- General: 2 Stories
- HOA Amenities: ClubhouseOtherPlay AreaPoolTrail(s)Other500.0Annually
- Originating MLS: hmls
- School District: Liberty
- County: Clay
- Zoning: lot 42nd PlatCopperleaf14-310-00-01-019.00
- Water: Public
- Sewer: Public Sewer
- Source: hmls
- Ownership: Private
This listing courtesy of Julie Rischer , Keller Williams Realty Partners Inc.
Monthly Payment
- Principal & Interest $
- Property Taxes $
- Home Insurance $
- VA Funding Fee $

 New - 1 day ago