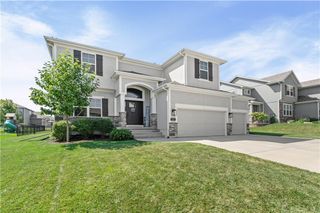
7815 N Kansas Street, Kansas City, MO 64118
- 4 beds |
- 5 baths |
- 3,772 sqft
 Single-Family Home
  Built in 1996
  0.39acre lot
 3 car garage
  $152/sqft
  Listed 16 days ago
Property Description
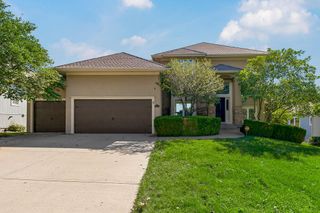
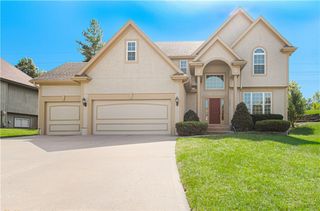
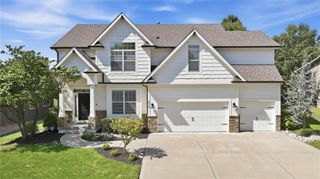
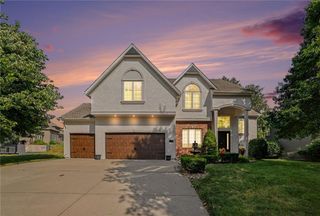
Spacious, beautifully updated, and designed for both everyday living and entertaining, this Kansas City home offers generous room sizes, multiple living spaces, and a private wooded lot. Fresh interior paint and new carpet on the main and second levels create a clean, refreshed feel, while updated lighting and finishes add a modern touch throughout. The kitchen features new quartz countertops, backsplash, sink, appliances, and updated lighting over the kitchen, island, dining area, and entry. A see-through gas log fireplace connects the kitchen/hearth room and living room, with new tile added to the fireplace fronts and hearths. The spacious primary suite includes its own fireplace with updated tile, while the primary bath features new tile flooring. Large secondary bedrooms offer adjoining or private bathrooms, providing plenty of space and privacy. The finished walkout basement adds even more room to gather, relax, or entertain, complete with a gas log brick fireplace and built-in bar. Outside, enjoy a multi-level deck overlooking the private wooded lot, along with a sprinkler system, security system, and spacious three-car garage. Additional features include dual water heaters, select replacement windows, newer mechanicals, and extensive exterior updates. With its spacious floor plan, thoughtful improvements, and multiple entertaining areas, this home offers exceptional flexibility and comfort. Welcome home!
- Listing Status:
- Active
- Data Last Updated:
- September 26, 2026 at 2:19AM
- Listing Office:
- Compass Realty Group : 816-280-2773
- Listing Agent:
- Magnolia KC Group : 913-375-6822
- Contact:
- 913-375-6822
- MLS ID:
- 2640850
- Style: Traditional
- Other Structures: Deck- CoveredDeck
- Parking: Built-InGarage Door Opener
- Roofing: Composition
- Windows: Window CoveringsSkylight(s)
- General: 2 Stories
- HOA Amenities: Pool600.0Annually
- Originating MLS: hmls
- School District: North Kansas City
- County: Clay
- Zoning: Lot 81Maple Park Place6th Plat14-405-00-06-20.00
- Water: Public
- Sewer: Public Sewer
- Source: hmls
- Ownership: Private
This listing courtesy of Magnolia KC Group , Compass Realty Group
Monthly Payment
- Principal & Interest $
- Property Taxes $
- Home Insurance $
- VA Funding Fee $

 New - 1 day ago