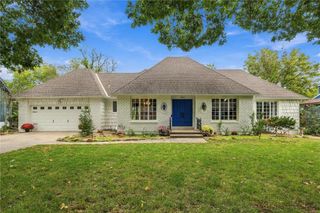
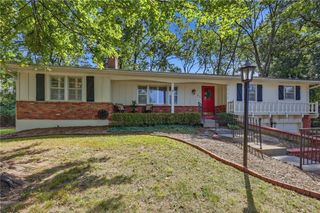
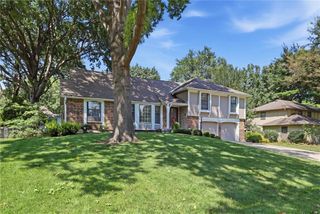
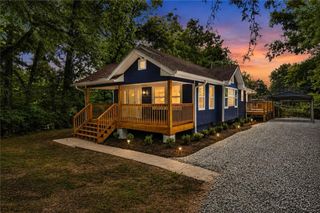
912 W 98th Street, Kansas City, MO 64114
- 4 beds |
- 3 baths |
- 3,370 sqft
 Single-Family Home
  Built in 1961
  0.27acre lot
 2 car garage
  $119/sqft
  Listed 1 month ago
Property Description
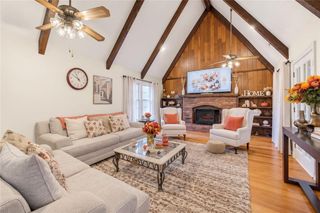
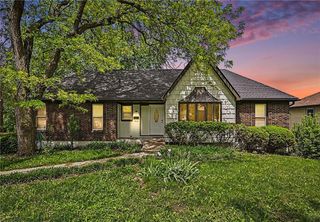
There’s room for everyone at this spacious 4-bedroom, 2.1-bath home! An open floor plan, great gathering spaces, generous sized bedrooms, and a backyard made for entertaining. The kitchen features granite countertops and opens to the hearth room, making it easy to cook, hang out, and keep everyone together. Just off the main living space, doors lead to the deck and large backyard, giving you plenty of room for outdoor dinners, play, and weekend get-togethers. The oversized laundry room and mudroom is a real bonus, with extra space for a hobby area, home office, or whatever you need it to be. The finished basement adds even more living space with a large recreation room and half bath. Think movie nights, game days, a playroom, or a space for guests. With four bedrooms, multiple living areas, a flexible lower level, oversized laundry room, and generous backyard, this home gives you plenty of space to spread out without giving up the easy flow that makes entertaining so much fun. It's on one of the best blocks in Lea Manor too! Conveniently located by I-435, Town Center Plaza, Ward Parkway Mall, Waldo restaurants, parks, and so much more, this is a home and neighborhood to grow into.
- Listing Status:
- Active
- Data Last Updated:
- September 26, 2026 at 5:20AM
- Listing Office:
- ReeceNichols - Country Club Plaza : 816-709-4900
- Listing Agent:
- Kathleen Spiking : 816-739-2699
- Contact:
- 816-739-2699
- MLS ID:
- 2637675
- General: Bath
- Style: Traditional
- Other Structures: DeckCovered Patio
- Parking: AttachedBuilt-InGarage Faces Front
- Roofing: Composition
- General: Raised Ranch
- Originating MLS: hmls
- School District: Center
- County: Jackson
- Zoning: Lea Manor Lot 9748-440-10-10-00-0-00-000
- Fencing: Wood
- Water: Public
- Sewer: Public Sewer
- Source: hmls
- Ownership: Private
This listing courtesy of Kathleen Spiking , ReeceNichols - Country Club Plaza
Monthly Payment
- Principal & Interest $
- Property Taxes $
- Home Insurance $
- VA Funding Fee $

 New - 1 day ago