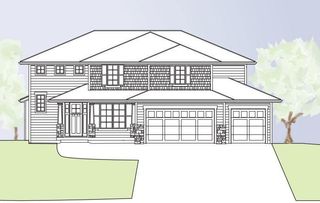
9411 Jarboe Court, Kansas City, MO 64155
- 4 beds |
- 4 baths |
- 2,601 sqft
 Single-Family Home
 Built in 2026
 10,454sqft lot
 3 car garage
 $223/sqft
 Listed 1 month ago
Property Description
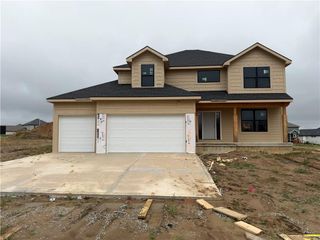
Welcome to the Belmont II by IHB Homes – a thoughtfully crafted two-story home where comfort meets style. From the moment you step through the elegant double front doors, you'll feel right at home. The spacious foyer leads to a formal dining room. At the heart of the home, a light-filled living room with a stunning wall of windows flows effortlessly into the open-concept kitchen, making it perfect for everyday living and entertaining. The kitchen is a true centerpiece, featuring a large quartz-topped island, walk-in pantry, stylish cabinetry, and modern finishes throughout. Upstairs, there’s room for everyone with four generously sized bedrooms and three full bathrooms. The luxurious primary suite is your personal retreat, complete with a spa-like freestanding tub, walk-in shower, dual vanities, and a massive walk-in closet — which conveniently connects to the laundry room. Each secondary bedroom includes its own walk-in closet. One bedroom has a private en suite, while the other two share a Jack-and-Jill bath. Need more space? The basement offers endless possibilities for future living areas or storage. HOA offers a community pool and playground.
- Listing Status:
- Active
- Data Last Updated:
- November 19, 2026 at 7:20AM
- Listing Office:
- ReeceNichols-KCN : 816-468-8555
- Listing Agent:
- Karen Stump : 816-694-8842
- Contact:
- 816-694-8842
- MLS ID:
- 2646951
- Style: Traditional
- Other Structures: Deck- Covered
- Parking: AttachedGarage Door OpenerGarage Faces Front
- Roofing: Composition
- General: 2 Stories
- HOA Amenities: Play AreaPoolTrail(s)550.0Annually
- Originating MLS: hmls
- School District: Platte County R-III
- County: Clay
- Zoning: Lot 57Phase 11Fountain HillsClay CountyKansas CityMo999999
- Water: Public
- Sewer: Public Sewer
- Source: hmls
- Ownership: Private
This listing courtesy of Karen Stump , ReeceNichols-KCN
Monthly Payment
- Principal & Interest $
- Property Taxes $
- Home Insurance $
- VA Funding Fee $

 New - 2 days ago