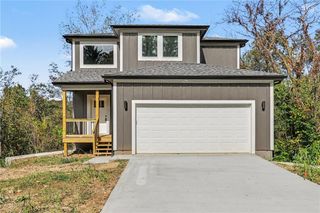
6229 N Green Hills Lane, Kansas City, MO 64151
- 4 beds |
- 3 baths |
- 2,764 sqft
 Single-Family Home
 Built in 2017
 7,841sqft lot
 2 car garage
 $194/sqft
 Listed 1 day ago
Property Description
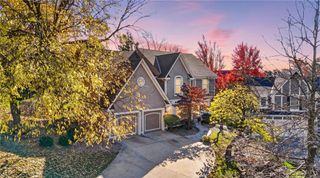
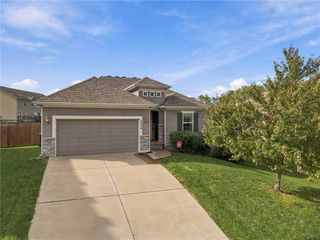
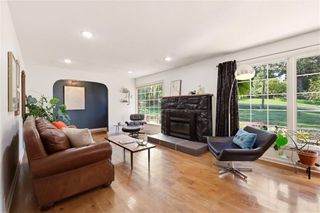
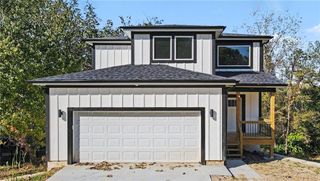
Some homes just make everyday life feel a little easier. Tucked along a quiet cul-de-sac with a peaceful, wooded backdrop, this thoughtfully designed reverse 1.5-story offers the space you need, the convenience you appreciate, and more time to enjoy the things that matter most. The heart of the home is its inviting main-level living space, where soaring 12-foot ceilings, hardwood floors, and natural light create an open and welcoming atmosphere. The kitchen is designed for gathering, with granite countertops, custom cabinetry, a gas range, and an oversized walk-in pantry. Just beyond, the spacious great room offers a comfortable place to unwind or bring everyone together. The main level is especially functional, featuring a private primary suite, a second bedroom with a full bath, and convenient laundry—all with just a couple of steps from the garage into the home. Downstairs, the finished walkout lower level adds two more bedrooms, a full bath, and generous recreation space, creating room for guests, hobbies, work, or simply spreading out. Two covered decks extend the living space outdoors, overlooking mature trees and greenspace. And with lawn mowing and snow removal included in this maintenance-provided community, there's less exterior upkeep competing for your weekends.
- Listing Status:
- Active
- Data Last Updated:
- November 19, 2026 at 3:19AM
- Listing Office:
- Keller Williams KC North : 816-452-4200
- Listing Agent:
- Aimee Paine : 816-805-8113
- Contact:
- 816-805-8113
- MLS ID:
- 2652037
- Style: Traditional
- Other Structures: Deck- CoveredPatio
- Parking: Attached
- Roofing: Composition
- General: RanchReverse 1.5 Story
- HOA Amenities: Lawn ServiceSnow Removal125.0Monthly
- Originating MLS: hmls
- School District: Park Hill
- County: Platte
- Zoning: Lot 1819-90-29-100-013-018-000
- Water: Public
- Sewer: Public Sewer
- Source: hmls
- Ownership: Private
This listing courtesy of Aimee Paine , Keller Williams KC North
Monthly Payment
- Principal & Interest $
- Property Taxes $
- Home Insurance $
- VA Funding Fee $

 New - 2 days ago