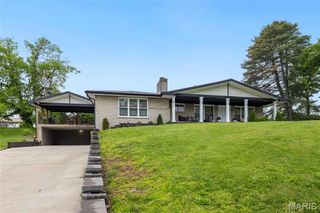
144 E Rose Hill Avenue, Kirkwood, MO 63122
- 4 beds |
- 3 baths |
- 2,792 sqft
 Single-Family Home
  Built in 2021
  8,499sqft lot
 2 car garage
  $278/sqft
  Listed 1 month ago
Property Description
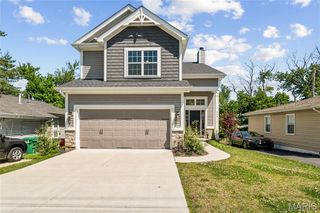
Welcome to this beautifully designed 5 year old home offering 2,800 sq ft of modern living on an extra deep, private, level lot in fabulous Kirkwood. The open main floor features 9 ft ceilings, rich wood floors and a spacious Great room centered around a handsome WB fireplace. South facing windows fill the space with natural light and frame serene views of the private, fenced backyard. Just off the kitchen you’ll be thrilled to find a large deck and patio overlooking this ‘soccer field’ backyard—ideal for play, gardening and entertaining. This timeless kitchen is a standout with quartz counters, upgraded cabinetry with pullout shelves, hidden microwave, 5 burner gas range and a large island perfect for gathering. A huge walk in pantry and built in mudroom cubbies keep everyone and everything organized. A flexible sitting/music room or home office completes the main level. Upstairs, the primary suite impresses with a luxurious bath featuring a large custom shower, soaking tub and separate WC. The upstairs laundry adds everyday convenience and function. Each bedroom offers multiple windows, ceiling fans and great closet space. The tall pour basement is ready to be finished with a rough in for a 3rd full bath and an egress window for a future 5th bedroom. Close to highways, shopping and top rated schools, this home offers an exceptional opportunity in one of St. Louis’ premier neighborhoods.
- Listing Status:
- Pending
- Date Added:
- June 5, 2026
- Data Last Updated:
- July 8, 2026 at 2:18AM
- Listing Office:
- RE/MAX Results : 314-781-7777
- MLS ID:
- 26035437

- General: Breakfast BarCeiling Fan(s)Coffered Ceiling(s)Dining/Living Room ComboDouble VanityEat-in KitchenEntrance FoyerHigh CeilingsKitchen IslandKitchen/Dining Room ComboOpen FloorplanRecessed LightingSeparate ShowerSoaking TubSolid Surface Countertop(s)Walk-In Closet(s)Walk-In Pantry
- Appliances: DishwasherDisposalIce MakerMicrowaveRange HoodGas RangeRefrigeratorWater Heater
- Laundry: 2nd Floor
- Basement: 9 ft + PourBath/StubbedConcreteFullSleeping AreaSump Pump
- A/C: Ceiling Fan(s)Central AirElectricZoned
- Heating: Forced AirNatural GasZoned
- Fireplace: Great RoomWood BurningFireplaceFireplaces: 1
- General: Private Yard
- Style: ContemporaryTraditional
- Other Structures: PorchFront PorchDeckPatio
- Parking: Additional ParkingAttachedGarage Door OpenerOff Street
- Roofing: Architectural Shingle
- Windows: BlindsInsulated WindowsWindow Coverings
- General: Vinyl SidingTwo
- Originating MLS: maris2
- School District: Kirkwood R-VII
- County: St. Louis
- Zoning: 24M-14-0151
- Fencing: Back YardPrivacyVinyl
- Utilities: Cable AvailableAmeren
- Water: Public
- Sewer: Public Sewer
- Source: maris2
This listing courtesy of RE/MAX Results
Monthly Payment
- Principal & Interest $
- Property Taxes $
- Home Insurance $
- VA Funding Fee $

 New - 1 day ago