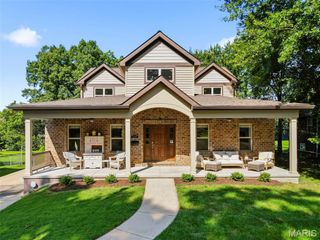
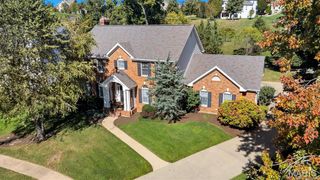
221 Midway Avenue, Kirkwood, MO 63122
- 5 beds |
- 4 baths |
- 3,486 sqft
 Single-Family Home
 Built in 2022
 7,501sqft lot
 2 car garage
 $273/sqft
 Listed 7 days ago
Property Description
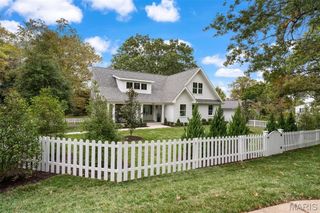
Modern elegance meets timeless charm in this stunning Kirkwood residence, offering over 3,300 square feet of beautifully appointed living space! Striking modern farmhouse architecture, sophisticated black accents, and an inviting covered front porch create an unforgettable first impression. Ideally situated on a street of newer homes, just a short stroll from The Magic House and the shops, restaurants, and charm of downtown Kirkwood. Step inside to discover an exceptional floor plan featuring 9-foot ceilings, beautiful hardwood floors, and light-filled living spaces designed for both everyday comfort and effortless entertaining. A private main-floor office offers the perfect work-from-home retreat, while the separate dining room provides an elegant setting for gatherings. The beautifully appointed kitchen showcases custom hardwood cabinetry with soft-close doors and drawers, granite countertops, an expansive center island, generous walk-in pantry, and adjoining breakfast area. Upstairs, the spacious primary suite is a peaceful retreat featuring vaulted ceilings, a walk-in closet, and a luxurious bath with separate soaking tub and shower. Three additional bedrooms and a conveniently located second-floor laundry room with utility sink complete the upper level. The finished lower level offers impressive 9-foot ceilings, a spacious family room, fifth bedroom with egress window, full bath, and abundant storage. Outdoor living is equally inviting with a covered rear patio, beautifully landscaped stone planters, and a fenced backyard, creating the perfect setting for relaxing or entertaining. An oversized detached two-car garage and concrete driveway complete this exceptional property. A wonderful opportunity to enjoy the architectural beauty, modern conveniences, and low-maintenance appeal of newer construction in the heart of Kirkwood. A home where sophisticated design, comfortable living, and an exceptional location come together beautifully!
- Listing Status:
- Active
- Date Added:
- November 2, 2026
- Data Last Updated:
- November 10, 2026 at 7:18AM
- Listing Office:
- Berkshire Hathaway HomeServices Select Properties : 314-775-2050
- MLS ID:
- 26065738

- Style: Traditional
- Other Structures: PatioCovered
- Roofing: Architectural Shingle
- General: Vinyl SidingTwo
- Originating MLS: maris2
- School District: Kirkwood R-VII
- County: St. Louis
- Zoning: 24M-13-0031
- Fencing: Back YardWood
- Utilities: Electricity ConnectedNatural Gas ConnectedSewer ConnectedWater ConnectedOther
- Water: Public
- Sewer: Public Sewer
- Source: maris2
- Ownership: Private
This listing courtesy of Berkshire Hathaway HomeServices Select Properties
Monthly Payment
- Principal & Interest $
- Property Taxes $
- Home Insurance $
- VA Funding Fee $