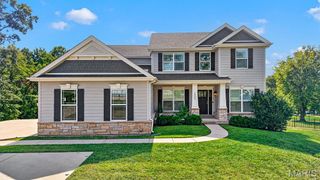
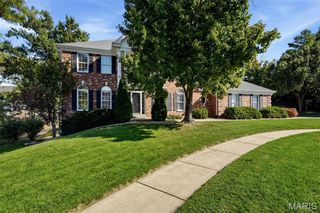
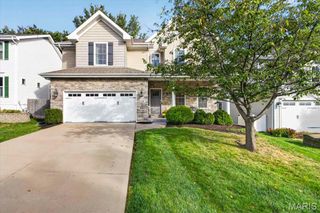
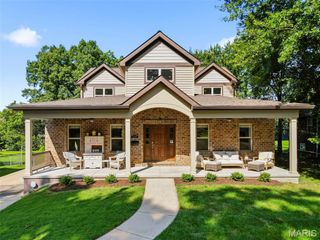
12819 Westledge Lane, Des Peres, MO 63131
- 4 beds |
- 4 baths |
- 4,051 sqft
 Single-Family Home
 Built in 1989
 0.33acre lot
 2 car garage
 $235/sqft
 Listed 20 days ago
Property Description
Tucked away on a quiet Lane in the heart of Des Peres, this beautifully renovated and meticulously maintained 4-bedroom, 4-bath home offers an exceptional blend of style, comfort, and thoughtful design. The gorgeous gourmet kitchen is truly the heart of the home, featuring a Wolf 48-inch professional gas range, designer appliances, high-end finishes, and an impressive amount of custom cabinetry designed to make the most of every inch of space. The main level features beautiful new hardwood flooring throughout, a convenient main-floor laundry, and a special sunroom just off the kitchen that adds the perfect spot for morning coffee, casual dining, or relaxing. Upstairs, new carpeting complements four spacious bedrooms, including a generous primary suite with a conveniently located sitting room or nursery. There is plenty of additional living space throughout, including a finished recreation room in the lower level and a private office retreat with extensive custom cabinetry—ideal for working from home, organizing, or simply having a space of your own. Every detail has been thoughtfully considered, making this a home that is as functional as it is beautiful. Location doesn't get any better with A++ rated schools and convenient proximity to major highways, shopping, dining, and everyday amenities.
- Listing Status:
- Active
- Date Added:
- October 20, 2026
- Data Last Updated:
- November 10, 2026 at 7:18AM
- Listing Office:
- Worth Clark Realty : 314-222-0065
- MLS ID:
- 26063379

- Style: A-FrameTraditional
- General: Brick VeneerOtherTwoConcrete Perimeter
- HOA Amenities: Other320.0Annually
- Originating MLS: maris2
- School District: Parkway C-2
- County: St. Louis
- Zoning: 23O-23-0291
- Fencing: None
- Utilities: Cable AvailableElectricity ConnectedNatural Gas ConnectedPhone AvailableSewer ConnectedWater ConnectedSingle PhaseAmeren
- Water: Public
- Sewer: Public Sewer
- Source: maris2
This listing courtesy of Worth Clark Realty
Monthly Payment
- Principal & Interest $
- Property Taxes $
- Home Insurance $
- VA Funding Fee $