330 S Forest Avenue, St Louis, MO 63119
- 4 beds |
- 4 baths |
- 3,237 sqft
 Single-Family Home
 Built in 1924
 0.42acre lot
 2 car garage
 $247/sqft
 Listed 12 days ago
Property Description
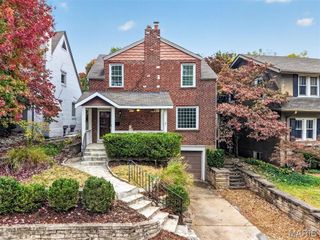
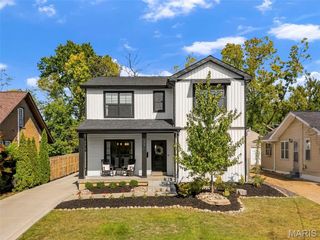
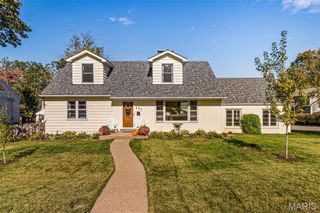
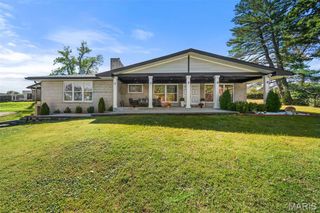
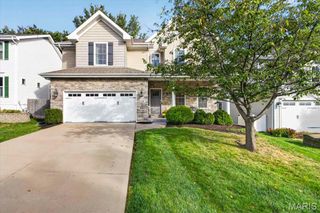
Welcome to this beautifully updated 4 Bedroom 3 1/2 Bath Colonial that perfectly blends classic charm with modern luxury and versatile living. The heart of the home is the gourmet kitchen featuring a Thermador oven and an abundance of high-end finishes designed for both everyday cooking and entertaining. Step right out from the kitchen into a lovely private deck ideal for summer dinners and weekend gatherings. The primary suite is a true retreat complete with spacious walk-in closet, luxurious bathroom, offering double sinks and a separate shower. The first floor bedroom with its own full bath provides outstanding flexibility -perfect as a private Home Office, guest suite or multi generational living space while still leaving plenty of room for the rest of the family to enjoy. Even the oversized 2 car garage has been thoughtfully reimagined: fully insulated, heated and cooled, adding 625 sqft to the total living area. It has been converted into an inviting teenage game room that can easily transition back to vehicle storage if desired. Spacious, adaptable, and move in ready. This Colonial offers everything today's buyers are looking for... Schedule your showing today.
- Listing Status:
- Active
- Date Added:
- October 28, 2026
- Data Last Updated:
- November 10, 2026 at 7:18AM
- Listing Office:
- ReeceNichols Real Estate : 314-997-7600
- MLS ID:
- 26068974

- Style: Colonial
- Other Structures: Front PorchDeckPatio
- Parking: Converted GarageDrivewayGarageGarage Door OpenerGarage Faces FrontOversized
- Roofing: Metal
- Windows: Insulated WindowsTilt-In WindowsWindow Treatments
- General: FrameTwoCombination
- Originating MLS: maris2
- School District: Webster Groves
- County: St. Louis
- Zoning: 23K-21-0440
- Fencing: FencedPartialWood
- Utilities: Cable AvailableElectricity ConnectedNatural Gas ConnectedPhone AvailableAmeren
- Water: Public
- Sewer: Public Sewer
- Source: maris2
- Ownership: Private
This listing courtesy of ReeceNichols Real Estate
Monthly Payment
- Principal & Interest $
- Property Taxes $
- Home Insurance $
- VA Funding Fee $