9443 Oakwood Manor Lane, St Louis, MO 63126
- 4 beds |
- 3 baths |
- 3,455 sqft
 Single-Family Home
 Built in 1959
 0.37acre lot
 2 car garage
 $203/sqft
 Listed 14 days ago
Property Description
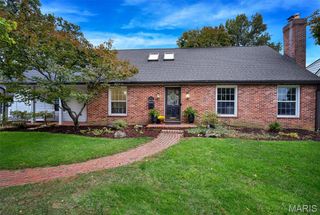
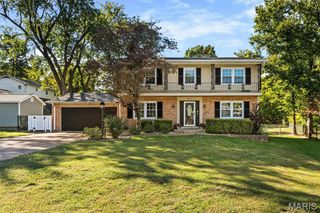
A RARE FIND IN SUNSET HILLS! Modern style, luxurious marble finishes, and exceptional versatility come together in this beautifully updated brick ranch tucked away at the end of a quiet cul-de-sac. With approximately 3,455 square feet of finished living space, 4 bedrooms, 3 full baths, and TWO FULL KITCHENS, this distinctive home offers endless possibilities for multigenerational living, entertaining, and today’s evolving lifestyles. The inviting main level features a spacious family room anchored by a classic brick-surround wood-burning fireplace, with convenient access to the covered patio and level backyard. The beautifully updated kitchen showcases elegant marble countertops and backsplash, custom cabinetry, new stainless-steel appliances, and a stylish marble breakfast bar. An additional living area adjacent to the kitchen offers even more space to relax or entertain, complete with an electric fireplace and convenient access to the expansive covered porch. Four generously sized bedrooms and two full marble baths complete the main level. The primary suite features a private luxury marble bath and double closets, creating a comfortable retreat. Downstairs, the finished lower level truly sets this home apart with a SECOND FULL KITCHEN, a full bath featuring an oversized walk-in shower, an additional sleeping area, a custom laundry room, and abundant storage. This exceptional setup offers outstanding flexibility for multigenerational living, extended guests, entertaining, or creating a private living space with its own kitchen and amenities. Step outside to enjoy the level backyard, mature trees, and covered outdoor spaces—perfect for dining, gatherings, or relaxing in the fresh air. Parking is exceptional, with a side entry 2 car garage and an attached two-car garage, and an expansive driveway accommodating up to eight vehicles. Located in the sought-after Lindbergh School District, this home combines contemporary updates, elegant finishes, generous living space, and remarkable versatility in a peaceful cul-de-sac setting. With TWO KITCHENS, multiple living areas, and impressive indoor and outdoor entertaining spaces, this Sunset Hills gem offers a rare combination of style, function, and flexibility. Come discover all the possibilities!
- Listing Status:
- Active
- Date Added:
- October 28, 2026
- Data Last Updated:
- November 10, 2026 at 7:18AM
- Listing Office:
- Keller Williams Realty St. Louis : 314-677-6000
- MLS ID:
- 26068573

- Style: Ranch
- Other Structures: Second GaragePorchPatioCovered
- Parking: DrivewayGarageGarage Door OpenerGarage Faces FrontGarage Faces SideParking spaces: 4
- Roofing: Architectural Shingle
- Windows: ENERGY STAR Qualified Windows
- General: BrickOneConcrete Perimeter
- Originating MLS: maris2
- School District: Lindbergh Schools
- County: St. Louis
- Zoning: 27L-41-0346
- Fencing: None
- Utilities: Electricity ConnectedNatural Gas ConnectedSewer ConnectedWater ConnectedSingle Phase
- Water: Public
- Sewer: Public Sewer
- Source: maris2
- Ownership: Private
This listing courtesy of Keller Williams Realty St. Louis
Monthly Payment
- Principal & Interest $
- Property Taxes $
- Home Insurance $
- VA Funding Fee $