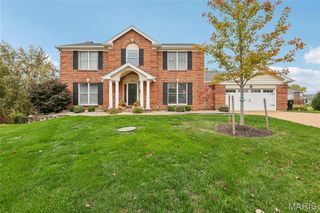
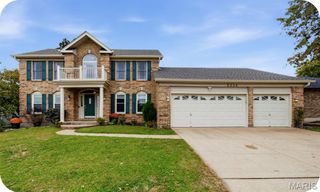
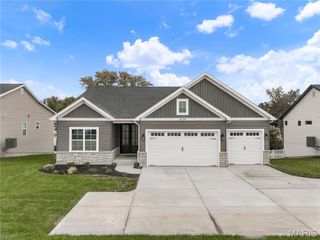
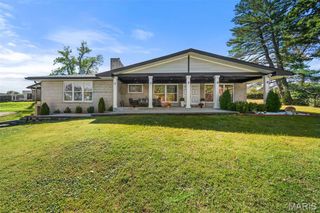
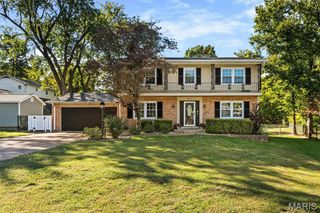
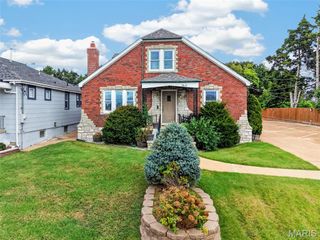
12618 Jane Denny Lane, St Louis, MO 63128
- 3 beds |
- 3 baths |
- 3,249 sqft
 Single-Family Home
 Built in 2004
 0.25acre lot
 2 car garage
 $192/sqft
 Listed 1 month ago
Property Description
Welcome to 12618 Jane Denny Lane, a beautiful 3 bedroom, 3 bath detached villa in the highly sought-after Lindbergh School District. This inviting home offers a bright, open floor plan with vaulted ceilings, generous room sizes, and an abundance of natural light throughout. The spacious great room is highlighted by a cozy fireplace and flows seamlessly into the dining area and kitchen, creating an ideal setting for both everyday living and entertaining. The kitchen features a breakfast bar and adjoining breakfast room, while the spacious primary suite provides a comfortable retreat with plenty of room to unwind. The finished lower level adds even more living space with an expansive rec/family room, wet bar/kitchenette area, full bath, and flexible space for guests, hobbies, or gatherings. With its spacious layout, low-maintenance villa lifestyle, and desirable South County location, this home offers comfort, convenience, and room to enjoy every stage of life.
- Listing Status:
- Active
- Date Added:
- October 2, 2026
- Data Last Updated:
- November 10, 2026 at 7:18AM
- Listing Office:
- RedKey Realty Leaders : 636-237-6000
- MLS ID:
- 26063315

- Style: Ranch
- General: Brick VeneerStone VeneerVinyl SidingOne
- HOA Amenities: Common GroundCommon Area Maintenance700.0Quarterly
- Originating MLS: maris2
- School District: Lindbergh Schools
- County: St. Louis
- Zoning: 29L-43-0270
- Fencing: Vinyl
- Utilities: Electricity ConnectedNatural Gas ConnectedSewer ConnectedWater ConnectedAmeren
- Water: Public
- Sewer: Public Sewer
- Source: maris2
This listing courtesy of RedKey Realty Leaders
Monthly Payment
- Principal & Interest $
- Property Taxes $
- Home Insurance $
- VA Funding Fee $