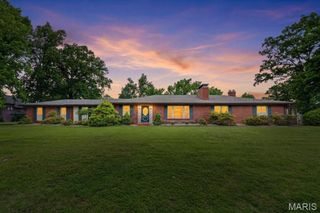
627 Norfolk Drive, Kirkwood, MO 63122
- 3 beds |
- 3 baths |
- 3,055 sqft
 Single-Family Home
  Built in 1941
  8,468sqft lot
 1 car garage
  $245/sqft
  Listed 26 days ago
Property Description
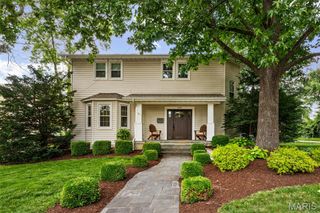
OPEN HOUSE FOR SATURDAY HAS BEEN CANCELLED. Timeless charm meets modern luxury in this beautifully updated home, ideally situated on a picturesque tree-lined street. Thoughtfully renovated throughout, this residence offers the perfect blend of classic character and today's most desired amenities. The welcoming enclosed front porch opens to elegant living and dining spaces featuring rich hardwood flooring, detailed millwork, and abundant natural light. The stunning kitchen is designed for both everyday living and entertaining, boasting custom cabinetry, quartz countertops, premium stainless-steel appliances, a center island, marble backsplash, and a charming built-in window seat. The spacious primary suite serves as a private retreat with a luxurious spa-inspired bath complete with a dual-sink vanity, oversized walk-in shower, separate soaking tub, and a generous walk-in closet. Just beyond the primary suite, an inviting loft offers a versatile bonus space perfect for a home office, nursery, reading nook, playroom, or private sitting area. Additional bedrooms provide comfortable accommodations with beautifully updated baths throughout. The finished lower level significantly expands the home's livability, offering an impressive recreation area ideal for movie nights, game days, a home gym, play space, or office setup. A full bath and dedicated laundry room with utility sink add convenience and flexibility. Step outside to your own private outdoor retreat, where the expansive deck creates the perfect setting for dining, grilling, and entertaining, offering a seamless extension of the home's inviting living spaces. The backyard provides exceptional usable outdoor space and endless possibilities for recreation, entertaining, and everyday enjoyment. Combining extensive updates, versatile living spaces, designer finishes, and exceptional outdoor amenities, this remarkable home offers a rare opportunity to enjoy both comfort and style in a highly desirable setting. A truly special place to call home.
- Listing Status:
- Pending
- Date Added:
- June 11, 2026
- Data Last Updated:
- July 7, 2026 at 10:17PM
- Listing Office:
- Keller Williams Chesterfield : 636-534-8100
- MLS ID:
- 26036312

- Appliances: Stainless Steel Appliance(s)Gas CooktopDishwasherDisposalMicrowave
- Laundry: In Basement
- Basement: BathroomPartially FinishedFullRadon Mitigation
- Flooring: HardwoodLuxury Vinyl
- A/C: Central AirElectricZoned
- Heating: Forced AirNatural Gas
- Fireplace: Living RoomMasonryWood BurningFireplaceFireplaces: 1
- Style: Traditional
- Other Structures: Deck
- Parking: DrivewayGarage
- Roofing: Architectural Shingle
- Windows: Bay Window(s)Insulated WindowsPlantation Shutters
- General: Aluminum SidingBrick VeneerOne and One HalfConcrete Perimeter
- Originating MLS: maris2
- School District: Kirkwood R-VII
- County: St. Louis
- Zoning: 23M-61-0952
- Fencing: Partial
- Utilities: Electricity AvailableNatural Gas Available220 Volts
- Water: Public
- Sewer: Public Sewer
- Source: maris2
This listing courtesy of Keller Williams Chesterfield
Monthly Payment
- Principal & Interest $
- Property Taxes $
- Home Insurance $
- VA Funding Fee $

 New - 1 day ago