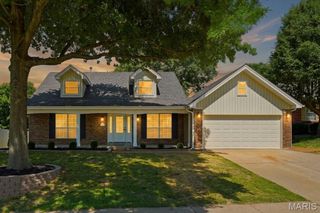
838 Winesap Lane, Kirkwood, MO 63122
- 4 beds |
- 3 baths |
- 3,147 sqft
 Single-Family Home
  Built in 1965
  0.38acre lot
 2 car garage
  $238/sqft
  Listed 1 month ago
Property Description
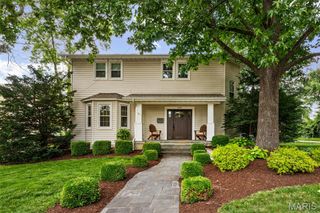
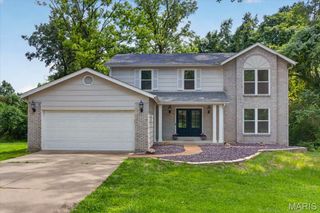
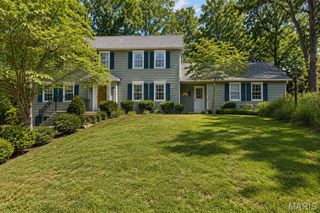
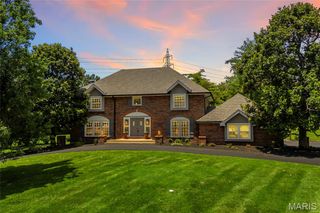
Welcome to this beautifully maintained 4 bed, 2.5 bath brick home in the heart of Kirkwood! Nestled on a gorgeous lot just one block from Lindgate Manor Swim Club, this neighborhood is eligible to join one of the area’s most sought-after community pools. Inside, you’ll find hardwood floors, crown molding, six-panel doors throughout, and spacious living areas designed for both everyday living and entertaining. The inviting family room features a gas fireplace and built-in audio speakers, creating the perfect gathering space. The updated kitchen offers abundant storage with TWO pantries and flows seamlessly into the dining and living spaces. An adorable main-level powder room adds the perfect touch of charm for guests. Upstairs features generously sized bedrooms, including a spacious primary suite and beautifully updated baths, both with double sinks. Step outside and you’ll fall in love with the incredible outdoor living spaces. The large screened-in porch feels like an extension of the home and is the perfect spot for morning coffee, summer dinners, or relaxing bug-free evenings overlooking the fenced backyard. Just beyond, the oversized deck, irrigation system, and raised vegetable garden make this outdoor area both functional and beautiful. Additional features include a fully drywalled 2-car garage, termite protection system, and new garage door springs for added peace of mind. This is the kind of home that rarely becomes available in Kirkwood, meticulously cared for, loaded with upgrades, and located in an incredible neighborhood close to Kirkwood's best restaurants, boutiques, coffee shops, farmers market, year-round community events and top-rated schools. Minutes from Kirkwood Park, which offers walking trails, playgrounds, sports fields, an aquatic center, tennis courts, and community amenities.
- Listing Status:
- Pending
- Date Added:
- June 4, 2026
- Data Last Updated:
- July 8, 2026 at 6:16AM
- Listing Office:
- Compass Realty Group : 314-347-1658
- MLS ID:
- 26032831

- General: Built-in FeaturesCrown MoldingDouble VanityGranite CountersKitchen IslandPantrySeparate DiningSound SystemStorage
- Appliances: Stainless Steel Appliance(s)Gas CooktopDishwasherMicrowaveElectric OvenWasher/DryerWater Heater
- Laundry: In BasementLaundry RoomSink
- Basement: Partially FinishedFull
- Flooring: Hardwood
- A/C: Attic FanCeiling Fan(s)Central Air
- Heating: Forced Air
- Fireplace: Living RoomFireplaceFireplaces: 1
- Style: Traditional
- Other Structures: EnclosedDeckScreened
- General: BrickTwo
- Originating MLS: maris2
- School District: Kirkwood R-VII
- County: St. Louis
- Zoning: 22N-11-0032
- Fencing: FullPrivacy
- Utilities: Cable AvailableElectricity ConnectedNatural Gas ConnectedPhone AvailableSewer ConnectedWater ConnectedAmeren
- Water: Public
- Sewer: Public Sewer
- Source: maris2
This listing courtesy of Compass Realty Group
Monthly Payment
- Principal & Interest $
- Property Taxes $
- Home Insurance $
- VA Funding Fee $

 New - 1 day ago