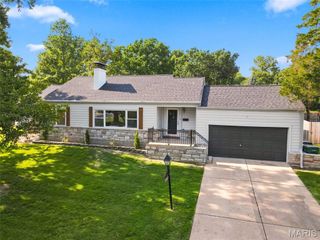
900 Dwyer Avenue, Kirkwood, MO 63122
- 4 beds |
- 3 baths |
- 2,067 sqft
 Single-Family Home
  Built in 1948
  7,301sqft lot
 —— car garage
  $241/sqft
  Listed 9 days ago
Property Description
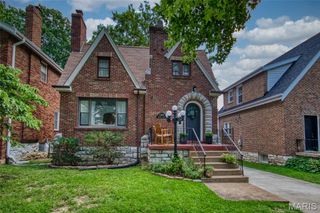
Exceptional space and unbeatable versatility in the heart of Glendale & award-winning Kirkwood Schools all for $241 price per square foot (Average is $336)! This refreshed 4-bedroom, 3-full-bath traditional home offers 2,067 sq ft of light-filled living area. The main level features hardwood flooring, a cozy living room with a wood-burning fireplace, two bedrooms, a full bath, and an updated efficient kitchen. The standout feature is the rear family room—complete with a loft, wet bar, full bath, closet, and direct backyard access. This flexible room seamlessly functions as an alternative Main-Level Primary Suite, In-Law Quarter, or Ultimate Entertainment Lounge! Upstairs, you'll find two additional spacious bedrooms and a second full bath. Step outside to a level, fully fenced backyard perfect for pets and play. TWO areas of dedicated off-street parking plus a FULL PARTIALLY FINISHED BASEMENT with an additional 554 square feet of living space complete the package. Minutes from North Glendale Elementary, parks, and downtown Kirkwood!
- Listing Status:
- Active
- Date Added:
- August 6, 2026
- Data Last Updated:
- August 11, 2026 at 6:17PM
- Listing Office:
- Redfin Corporation : 314-403-7998
- MLS ID:
- 26049247

- General: Private Yard
- Style: Traditional
- Other Structures: Shed(s)
- Parking: On Site
- General: BrickVinyl SidingOne and One Half
- Originating MLS: maris2
- School District: Kirkwood R-VII
- County: St. Louis
- Zoning: CHELSEA LOT 1 BLOCK 423L-43-0681
- Fencing: Back YardFencedWood
- Utilities: Electricity ConnectedNatural Gas ConnectedSewer ConnectedWater ConnectedAmeren
- Water: Public
- Sewer: Public Sewer
- Source: maris2
This listing courtesy of Redfin Corporation
Monthly Payment
- Principal & Interest $
- Property Taxes $
- Home Insurance $
- VA Funding Fee $

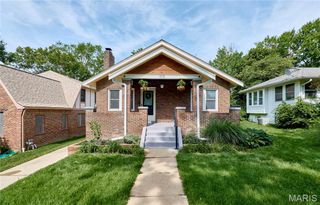
 New - 3 days ago