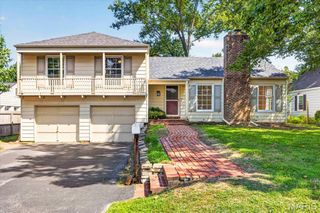
9409 Vandervoort Court, Crestwood, MO 63126
- 3 beds |
- 4 baths |
- 2,040 sqft
 Single-Family Home
  Built in 2023
  3,324sqft lot
 2 car garage
  $235/sqft
  Listed 21 days ago
Property Description
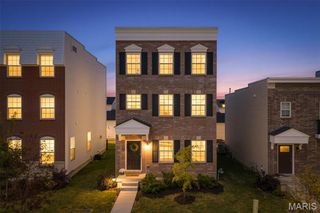
Newer construction in Crestwood, without the wait. This former display is move-in-ready offering 3 bedrooms, 3.5 baths (3 full, 1 half), and approximately 2,040 square feet in the Lindbergh School District. The open-concept main level features 9-foot ceilings, oversized 6-foot low-E tilt-in windows, plantation-style shutters across the entire first level. The kitchen anchors it all with quartz countertops, designer cabinetry, stainless steel GE appliances, a large peninsula breakfast bar, and an upgraded custom tile backsplash. The adjoining breakfast room and sun-filled living room form one continuous gathering space, and a powder room completes the level. Every bedroom in this home has its own private en-suite full bath and walk-in closet. The second-floor primary suite adds a second walk-in closet and a spa-style bath with double-sink vanity and oversized shower, alongside a versatile loft and a second-floor laundry room. Two more generously sized bedrooms occupy the third floor. The full unfinished lower level is a blank canvas, with a deep 8-foot-plus pour, egress window, and bath rough-in ready for a future rec room, gym, home office. Outside, a fully fenced backyard, an expansive 18x20 patio, and completely redesigned professional landscaping. The finished rear-entry 2-car garage has an automatic opener and a premium epoxy polyaspartic-coated floor. The location does the rest: a walking path to Grant's Trail, Dierbergs Market and restaurants next door at Crestwood Crossing, and minutes to Grant's Farm, Whitecliff Park, and Watson Road, with quick access to Lindbergh Blvd, I-44, and I-270.
- Listing Status:
- Active
- Date Added:
- September 4, 2026
- Data Last Updated:
- September 26, 2026 at 5:19AM
- Listing Office:
- RE/MAX Integrity : 314-842-2277
- MLS ID:
- 26057372

- Style: Traditional
- Other Structures: Patio
- Parking: DetachedGarageGarage Door OpenerOff Street
- General: Brick VeneerVinyl SidingThree Or MoreConcrete Perimeter
- HOA Amenities: Common GroundCommon Area Maintenance800.0Annually
- Originating MLS: maris2
- School District: Lindbergh Schools
- County: St. Louis
- Zoning: 25L-42-0934
- Fencing: Back Yard
- Utilities: Cable ConnectedElectricity ConnectedNatural Gas ConnectedSewer ConnectedUnderground UtilitiesWater Connected220 Volts
- Water: Public
- Sewer: Public Sewer
- Source: maris2
This listing courtesy of RE/MAX Integrity
Monthly Payment
- Principal & Interest $
- Property Taxes $
- Home Insurance $
- VA Funding Fee $

 New - 1 day ago