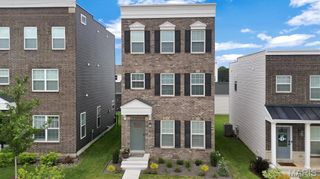
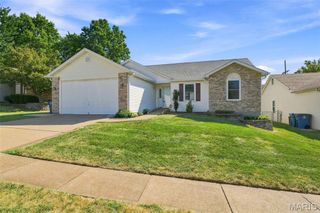
9433 Vandervoort Court, Crestwood, MO 63126
- 3 beds |
- 4 baths |
- 2,040 sqft
 Single-Family Home
  Built in 2023
  3,324sqft lot
 2 car garage
  $230/sqft
  Listed 23 days ago
Property Description
Welcome home to this gorgeous 3 bedroom, 3 1/2 bath home conveniently located minutes from everywhere which makes for an easy commute to anywhere! If you are looking for style, upscale, convenience, bells, & whistles, then you need to take a look at this house! Upon entering, you will notice the 9' first floor ceilings entering the Great Room with a 55" electric Simplifier Scion linear fireplace with a custom 6 ft wide wood surround mantle and a 9" reveal, just in time for the Fall season! Once in the Kitchen, you will notice the custom 42" tall white cabinetry with large center island, brushed gold handles, pantry, coffee bar nook, large deep custom sink, and tiled backsplash. Admire the Cambria Quartz countertops, GE Cafe Series Matte White custom appliances with the upgraded brushed bronze handles, center island, and plan your evening dinner! Custom window treatments throughout. Laundry conveniently located on the second floor. Enjoy entertaining in the level back yard on the 18' x 12' oversized concrete patio. Retail stores & restaurants are super convenient; plus, minutes away from interstates for easy commute. Just in time for the holidays and the entire Family is sure to love it.
- Listing Status:
- Active
- Date Added:
- September 2, 2026
- Data Last Updated:
- September 26, 2026 at 5:19AM
- Listing Office:
- Coldwell Banker Realty - Gundaker : 636-931-2211
- MLS ID:
- 26056615

- Style: ContemporaryMid-Rise 3or4 Story
- Other Structures: Patio
- Parking: Parking spaces: 2
- General: Brick VeneerThree Or More
- HOA Amenities: Common GroundDog ParkMaintenance GroundsSnow Removal750.0Annually
- Originating MLS: maris2
- School District: Lindbergh Schools
- County: St. Louis
- Zoning: 25L-42-0992
- Utilities: Cable AvailableElectricity ConnectedNatural Gas ConnectedPhone AvailableUnderground UtilitiesWater ConnectedAmeren
- Water: Public
- Sewer: Public Sewer
- Source: maris2
This listing courtesy of Coldwell Banker Realty - Gundaker
Monthly Payment
- Principal & Interest $
- Property Taxes $
- Home Insurance $
- VA Funding Fee $

 New - 9 hours ago