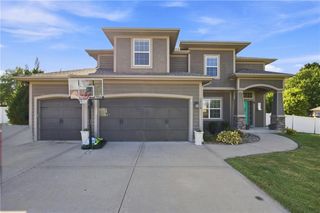
1169 SW Whitby Drive, Lee's Summit, MO 64082
- 4 beds |
- 3 baths |
- 2,695 sqft
 Single-Family Home
  Built in 2022
  0.25acre lot
 2 car garage
  $197/sqft
  Listed 11 days ago
Property Description
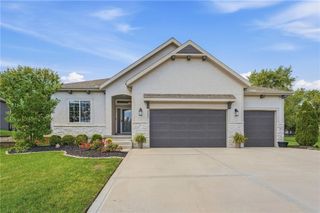
So many upgrades in this Reverse 1.5-story home sitting on a treed lot. The open-concept main floor boasts soaring 10' ceilings and great natural light flowing into a chef's kitchen featuring custom cabinetry, soft-close drawers, under-counter lighting, an upgraded gas stove and beautiful granite countertops on a spacious island. The huge walk-in pantry off the kitchen offers exceptional storage and a cozy gas fireplace anchors the great room that's complete with added cabinetry. A practical mudroom off the garage leads to a wrap-around laundry area, with a clever pocket door tucked near the entry that connects directly to the primary closet. The main-floor primary suite offers custom windows, a huge walk-in closet, and double vanity & huge shower. A second main-level bedroom is perfect for a home office or a guest room. Step outside to the screened-in back deck ideal for enjoying the outdoors in comfort, rain or shine. A large patio offers even more room to relax below, and the backyard extends all the way to the property line fence for added privacy and even more room to extend later if needed. Downstairs, the open lower-level rec room features 9' ceilings and custom windows that flood the space with natural light — perfect for a media or game room and already plumbed for a future bar. Two additional bedrooms are both very nicely sized, and the full bath downstairs is perfect. A generous storage area offers active radon mitigation, a sump pump, and a humidifier attached to the furnace. The oversized garage provides extra room for storage and easily fits an F-150, with a finished painted interior for a clean, complete look. Great curb appeal greets you with stone veneer accents, a sprinkler system, and robust landscaping. You'll love the country-like setting without sacrificing convenience — just 10 minutes from Downtown Lee's Summit, Summit Fair, and Raymore/Belton. Enjoy a Lee's Summit address with the benefit of Cass County taxes!
- Listing Status:
- Active
- Data Last Updated:
- September 26, 2026 at 7:18AM
- Listing Office:
- ReeceNichols - Lees Summit : 816-524-7272
- Listing Agent:
- Kurt Roberts : 913-568-4379
- Contact:
- 913-568-4379
- MLS ID:
- 2642389
- Style: Traditional
- Other Structures: PorchDeck- Covered
- Parking: Attached
- Roofing: Composition
- Windows: Thermal Windows
- General: RanchReverse 1.5 Story
- Road/Access: Paved
- HOA Amenities: Play AreaPoolCurbside RecycleManagementTrash695.0Annually
- Originating MLS: hmls
- School District: Raymore-Peculiar
- County: Cass
- Zoning: KENSINGTON FARMS 2ND PLAT LOT 1528900280
- Fencing: Wood
- Water: Public
- Sewer: Public Sewer
- Source: hmls
- Ownership: Private
This listing courtesy of Kurt Roberts , ReeceNichols - Lees Summit
Monthly Payment
- Principal & Interest $
- Property Taxes $
- Home Insurance $
- VA Funding Fee $

 New - 2 days ago