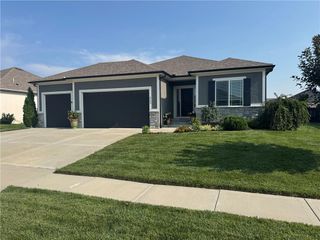
12510 S Parkwood Lane, Lee's Summit, MO 64086
- 4 beds |
- 3 baths |
- 2,280 sqft
 Single-Family Home
  Built in ——
  6,970sqft lot
 3 car garage
  $237/sqft
  Listed 3 years ago
Property Description
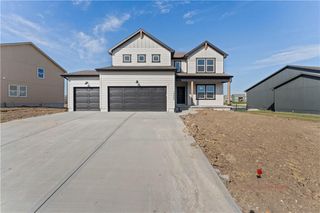
Model Home and Information Center - Not For Sale. The Kinley by Ashlar Homes. This home features 4 bedrooms & 3 Full Baths, Finished walk out basement , living room with fireplace and wood mantle, kitchen with island, walk in pantry, covered deck and patio. LVP flooring in front entry, living room, kitchen, dining, and mud room. Tile flooring in primary master suite and secondary baths. Master suite has a bay window, full bath with double vanity, tiled shower with built in seat and built in niches, walk in closet. Loaded with extras including 9-foot foundation walls, Gallery Series counter tops, tile and accents in Primary Suite, window blinds in finished areas, soft close drawers and cabinets in kitchen, landscaped and sodded yard, stucco and stone on front of home
- Listing Status:
- Active
- Data Last Updated:
- August 11, 2026 at 8:20PM
- Listing Office:
- ReeceNichols - Lees Summit : 816-524-7272
- Listing Agent:
- Jennifer Messner : 816-918-6337
- Contact:
- 816-918-6337
- MLS ID:
- 2440964
- Style: Traditional
- Other Structures: Deck- CoveredCovered Patio
- Parking: AttachedGarage Door OpenerGarage Faces Front
- Roofing: Composition
- Windows: Thermal Windows
- General: RanchReverse 1.5 Story
- Road/Access: Paved
- HOA Amenities: OtherPlay AreaPoolAll AmenitiesOtherTrash612.0Annually
- Originating MLS: hmls
- School District: Lee's Summit
- County: Jackson
- Zoning: Woodlawn Estates - Plat 4 --Lot 112999999
- Water: Public
- Sewer: Public Sewer
- Source: hmls
- Ownership: Private
This listing courtesy of Jennifer Messner , ReeceNichols - Lees Summit
Monthly Payment
- Principal & Interest $
- Property Taxes $
- Home Insurance $
- VA Funding Fee $