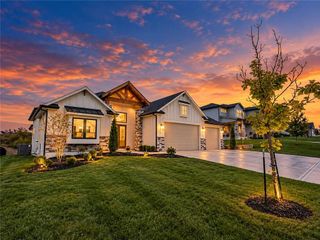
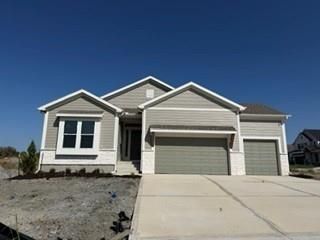
1833 SW Arbor Park Drive, Lee's Summit, MO 64082
- 4 beds |
- 4 baths |
- 3,206 sqft
 Single-Family Home
 Built in 2026
 0.33acre lot
 3 car garage
 $217/sqft
 Listed 1 month ago
Property Description
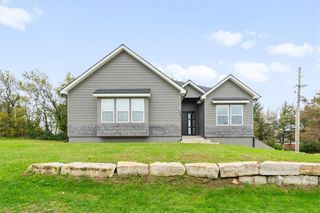
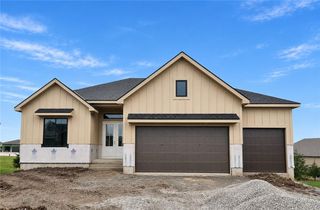
MOVE-IN READY! Welcome to the stunning Sonoma reverse 1.5-story home, where thoughtful design, upscale finishes, and exceptional living spaces come together beautifully! Featuring TWO primary suites on the main level, each with its own private ensuite bathroom, this home offers the perfect blend of comfort, convenience, and flexibility. The luxurious main primary suite is a true retreat, complete with a zero-entry shower and an expansive walk-in closet featuring custom built-ins and shelving. A second main-level primary suite provides ideal accommodations for family or guests. The main level also includes a convenient powder room for visitors, a well-appointed laundry room with access from the primary bathroom, and an added mudroom to keep everyday life organized. At the heart of the home, the gorgeous kitchen boasts abundant custom maple cabinetry, generous counter space, and an inviting layout that opens seamlessly to the dining area and great room—perfect for entertaining and everyday gatherings. Soaring 10-foot stained coffered ceiling with a dramatic floor-to-ceiling stone fireplace creates a stunning focal point in the great room. The finished lower level takes entertaining to the next level! Enjoy an oversized recreation room, a modern wet bar, two generously sized bedrooms, and a full bathroom. Whether you're hosting a crowd, creating the ultimate game-day destination, or providing family and guests with their own private space, this incredible lower level delivers endless possibilities. Step outside to enjoy the spacious backyard from the large, covered deck, with an additional lower-level patio offering even more room to relax, entertain, and enjoy the outdoors. Experience a lifestyle defined by space, comfort, and convenience in a home designed to make every day feel extraordinary. Pryor Ridge is conveniently close to shopping and dining! Don't miss your opportunity to make this incredible, move-in-ready home yours!
- Listing Status:
- Active
- Data Last Updated:
- November 10, 2026 at 7:20AM
- Listing Office:
- Inspired Realty of KC, LLC : 816-548-3300
- Listing Agent:
- Missy Nance : 816-590-5795
- Contact:
- 816-590-5795
- MLS ID:
- 2646490
- Style: Contemporary
- Other Structures: Deck- CoveredCovered PatioPatio
- Parking: AttachedGarage Door OpenerGarage Faces Front
- Roofing: Composition
- Windows: Thermal Windows
- General: RanchReverse 1.5 Story
- Road/Access: Paved
- HOA Amenities: OtherPickleball Court(s)Play AreaPoolTrail(s)Curbside RecycleManagementTrash750.0Annually
- Originating MLS: hmls
- School District: Lee's Summit
- County: Jackson
- Zoning: LOT 404PRYOR RIDGE 11TH PLATA SUBDIVISION AS RECORDED IN LEE'S SUMMITJACKSON COUNTYMISSOURI.69-630-18-08-00-0-00-000
- Water: Public
- Sewer: Public Sewer
- Source: hmls
- Ownership: Private
This listing courtesy of Missy Nance , Inspired Realty of KC, LLC
Monthly Payment
- Principal & Interest $
- Property Taxes $
- Home Insurance $
- VA Funding Fee $