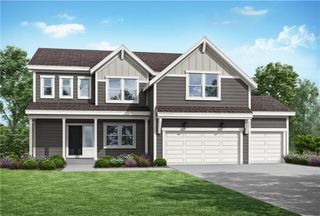
2606 SW Barley Field Drive, Lee's Summit, MO 64082
- 4 beds |
- 4 baths |
- 2,581 sqft
 Single-Family Home
  Built in 2026
  0.28acre lot
 3 car garage
  $256/sqft
  Listed 12 days ago
Property Description
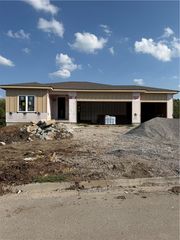
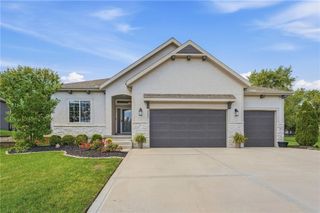
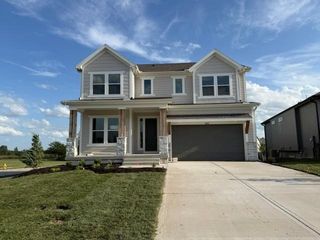
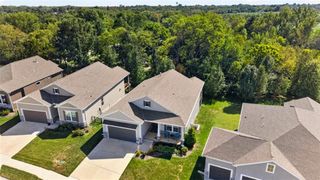
Welcome to The Hawthorn II by Hearthside Homes! This beautifully designed 1.5-story home offers 4 bedrooms, 3.5 baths, and plenty of space to spread out. As you walk in, you’ll find a flexible front room that can easily be used as a home office, formal dining room, den, or whatever fits your lifestyle. The main living area is open, bright, and inviting with oversized windows, a fireplace, and a great flow into the kitchen and dining space. The kitchen is made for both everyday living and entertaining with hardwood floors, custom cabinetry, granite countertops, a large center island, and a walk-in pantry. You’ll also love the oversized mudroom and laundry area with plenty of extra storage. The main-level owner’s suite gives you your own private retreat with dual vanities, a large tiled shower, and a spacious walk-in closet. Upstairs, you’ll find three additional bedrooms, two full baths, and a large loft/family room that works perfectly as a second living area, playroom, media room, or study space. Built with Hearthside’s signature construction standards - including I-joist floor system & double-wall construction - plus third-party inspections, a verified video sewer line scope, professional HVAC duct cleaning, a premium builder warranty with one year of workmanship coverage, two years of mechanical systems coverage, & 10-year major structural coverage.
- Listing Status:
- Active
- Data Last Updated:
- September 26, 2026 at 7:18AM
- Listing Office:
- ReeceNichols - Lees Summit : 816-524-7272
- Listing Agent:
- Ryan Kennedy : 816-616-4209
- Contact:
- 816-616-4209
- MLS ID:
- 2642168
- Style: Craftsman
- Other Structures: PorchPatio
- Parking: Garage Faces Front
- Roofing: Composition
- Windows: Thermal Windows
- General: 1.5 Stories
- Road/Access: Paved
- HOA Amenities: PoolTrail(s)Curbside RecycleTrash775.0Annually
- Originating MLS: hmls
- School District: Lee's Summit
- County: Jackson
- Zoning: Lot 173Phase 2 at Hook Farms Homestead69-200-11-14-00-0-00-000
- Water: Public
- Sewer: Public Sewer
- Source: hmls
- Ownership: Private
This listing courtesy of Ryan Kennedy , ReeceNichols - Lees Summit
Monthly Payment
- Principal & Interest $
- Property Taxes $
- Home Insurance $
- VA Funding Fee $

 New - 3 days ago