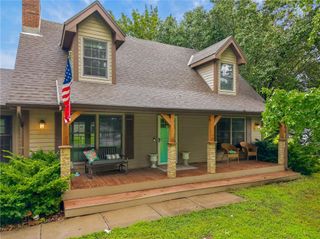
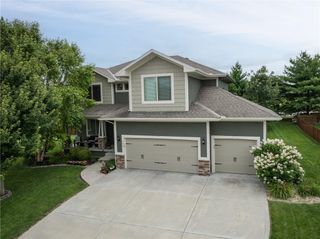
2833 NE Parkview Lane, Lee's Summit, MO 64086
- 4 beds |
- 3 baths |
- 2,865 sqft
 Single-Family Home
  Built in 2017
  0.29acre lot
 3 car garage
  $201/sqft
  Listed 17 days ago
Property Description
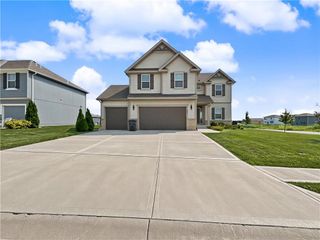
Welcome home to this beautifully maintained reverse ranch, where comfort, style, and thoughtful design come together. The inviting open floor plan features a stunning great room with rich hardwood floors and a striking beamed ceiling, creating a warm and welcoming space for everyday living and entertaining. The main level offers three spacious bedrooms, two full bathrooms, a generous first-floor laundry room, and an oversized three-car garage. The private primary suite is a true retreat, complete with dual vanities, a relaxing whirlpool tub, a walk-in shower with built-in seat, and an expansive walk-in closet. The gourmet kitchen is sure to impress any home chef with abundant counter space and an oversized walk-in pantry that provides exceptional storage and organization. The finished lower level expands your living space with a large media area, plenty of room for games or recreation, plus a wet bar and a fourth bedroom and a full bath—perfect for hosting guests, accommodating extended family, or creating the ultimate entertainment space. You'll also appreciate the abundant storage and dedicated workshop for hobbies and projects. Step outside to a covered deck and an expansive patio overlooking the fully fenced backyard, enclosed with attractive black wrought-iron fencing—an ideal setting for relaxing evenings, outdoor dining, or entertaining family and friends. Situated in a highly desirable neighborhood with an active HOA. Residents enjoy exclusive amenities including a swimming pool and neighborhood events each year—Easter egg hunt, adult swim nights, 4th of July celebration, Halloween event and Santa breakfasts. This exceptional home is conveniently located near top-rated schools, shopping, dining, and major highways for an easy commute. Move-in ready and meticulously cared for, this home offers the perfect blend of elegance, functionality, and location. Schedule your private showing today and discover everything this exceptional property has to offer!
- Listing Status:
- Active
- Data Last Updated:
- August 11, 2026 at 7:21PM
- Listing Office:
- Realty Executives : 913-642-4888
- Listing Agent:
- Vicki Shepherd : 816-210-7355
- Contact:
- 816-210-7355
- MLS ID:
- 2633443
- Style: Traditional
- Other Structures: Deck- Covered
- Parking: Built-In
- Roofing: Composition
- General: Reverse 1.5 Story
- HOA Amenities: Pool687.0Annually
- Originating MLS: hmls
- School District: Lee's Summit
- County: Jackson
- Zoning: Lot 193 Legacy Wood 5th Plat60-220-04-04-00-0-00-000
- Water: Public
- Sewer: Public Sewer
- Source: hmls
- Ownership: Private
This listing courtesy of Vicki Shepherd , Realty Executives
Monthly Payment
- Principal & Interest $
- Property Taxes $
- Home Insurance $
- VA Funding Fee $