404 SE Mill Creek Drive, Lee's Summit, MO 64063
- 4 beds |
- 3 baths |
- 3,013 sqft
 Single-Family Home
  Built in 2015
  9,148sqft lot
 3 car garage
  $207/sqft
  Listed 1 month ago
Property Description
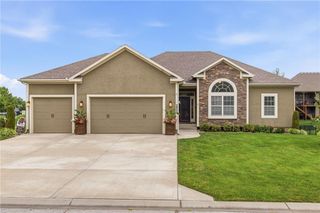
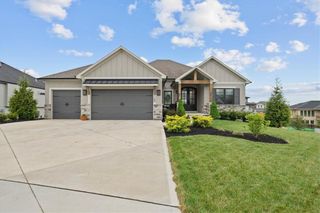
Stunning Reverse on incredible private lot backing to treed greenspace. This former model home offers upgrades throughout. Lush lawn & landscape has full irrigation. Welcoming front porch opens to gorgeous open main level with wide plank wood floors from entry through great room, dining & kitchen. Great room with gas fireplace, mantle & TV hookup above, custom shades flank fireplace offering views of private backyard. Kitchen offers 5 burner gas cooktop with vented hood above, large center island, fantastic walk-in pantry. Dining area has large windows and door out to screened in covered deck with stairs down to large covered patio & open patio with custom firepit. Backyard is fenced and backs to greenspace with many mature trees. Primary suite is a true retreat with door out to screened in deck, large windows with views of backyard, custom blackout shade as well. The private bath is tiled with separate granite topped vanities, large tiled shower and jetted tub, the walk-in closet offers tons of storage. 2nd bedroom or office on main level & full bath has large tiled shower with bench. Handy mud room/drop zone at entry coming in from the garage, has large laundry room as well. Lower level has full walkout. Large family room has wet bar with custom cabinets & granite top, 2 spacious bedrooms with walk-in closets share hall bath with tub/shower. Large covered patio adds to entertaining space, with additional open patio with gas firepit and low stone wall. Exterior of home painted June 2026. Garage floor has epoxy finish (done before move-in). Rare opportunity for privacy and large reverse with ample unfinished storage space remaining in lower level.
- Listing Status:
- Pending
- Data Last Updated:
- August 11, 2026 at 10:20PM
- Listing Office:
- ReeceNichols - Lees Summit : 816-524-7272
- Listing Agent:
- Denise Sanker : 816-679-8336
- Contact:
- 816-679-8336
- MLS ID:
- 2630546
- General: Ceiling Fan(s)Custom CabinetsKitchen IslandPantryVaulted Ceiling(s)Walk-In Closet(s)Wet Bar
- Rooms: EntryFamily RoomMain Floor BRMain Floor Primary Bedroom
- Appliances: CooktopDishwasherDisposalExhaust FanHumidifierMicrowaveGas RangeStainless Steel Appliance(s)
- Laundry: Laundry RoomMain Level
- Basement: FinishedFullWalk-Out Access
- Flooring: CarpetTileWood
- A/C: Electric
- Heating: Forced Air
- Fireplace: GasGreat RoomFireplaceFireplaces: 1
- General: Fire PitBath
- Style: Traditional
- Other Structures: PorchDeck- CoveredScreenedCovered PatioPatio
- Parking: Attached
- Roofing: Composition
- Windows: Thermal Windows
- General: Reverse 1.5 Story
- Road/Access: Paved
- HOA Amenities: PoolAll AmenitiesTrash748.0Annually
- Originating MLS: hmls
- School District: Lee's Summit
- County: Jackson
- Zoning: MILL CREEK OF SUMMIT MILL 3RD PLAT LOTS 87-124 & TRACT F---L OT 9060-240-11-39-00-0-00-000
- Fencing: Metal
- Water: Public
- Sewer: Public Sewer
- Source: hmls
- Ownership: Private
- Exclusions: see disclosures
This listing courtesy of Denise Sanker , ReeceNichols - Lees Summit
Monthly Payment
- Principal & Interest $
- Property Taxes $
- Home Insurance $
- VA Funding Fee $