$579,900
500 NE Hidden View Lane, Lee's Summit, MO 64086
- 4 beds |
- 4 baths |
- 2,694 sqft
 Single-Family Home
  Built in 2020
  0.37acre lot
 3 car garage
  $215/sqft
  Listed 8 days ago
Property Description
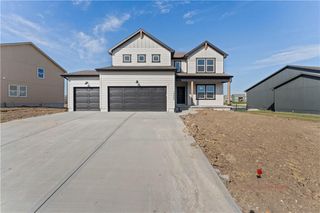
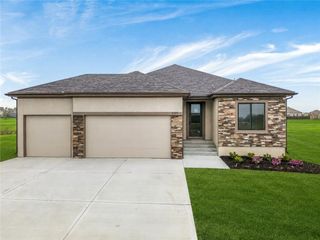
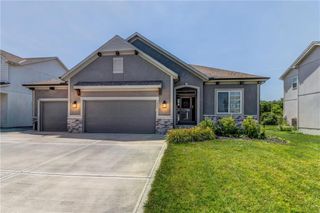
Coming Soon!!!!! Like Brand New 6-year young home in the coveted Legacy Wood Subdivision. Reverse 1.5 Story w/ finished basement, tons of beautiful finishes they call the Marie II! Custom cabinets, farm sink, gas cook top, & granite! Butlers pantry w/ mini fridge! Beautiful wood beams! All tiled wet areas! Covered back deck! WOW - 96% Energy Efficient Furnace w/ humidifier! Sliding Barn Doors! 9 foot foundation walls! Ceiling fan in all bedrooms! Huge basement rec room with windows! Basement has rec room bar! Really nice trim detail throughout home!
- Listing Status:
- Coming Soon
- Data Last Updated:
- August 11, 2026 at 8:20PM
- Listing Office:
- TribeKC Realty : 816-507-2592
- Listing Agent:
- Meredith Sterling : 816-507-2592
- Contact:
- 816-507-2592
- MLS ID:
- 2635028
- General: Ceiling Fan(s)Custom CabinetsKitchen IslandPantryVaulted Ceiling(s)Walk-In Closet(s)Wet Bar
- Rooms: Breakfast RoomFamily RoomMain Floor Primary BedroomOfficeRecreation Room
- Appliances: DishwasherDisposalHumidifierMicrowaveRefrigerator
- Laundry: Main Level
- Basement: Basement BRDaylightFinishedSump Pump
- Flooring: Luxury VinylWood
- A/C: Electric
- Heating: Natural Gas
- Fireplace: Family RoomGasFireplaceFireplaces: 1
- Eco/Green Feature: Appliances
- Style: Traditional
- Other Structures: PorchDeck- CoveredDeck
- Parking: AttachedGarage Faces Front
- Roofing: Composition
- Windows: Thermal Windows
- General: RanchReverse 1.5 Story
- Road/Access: Paved
- HOA Amenities: PoolTrash695.0Annually
- Originating MLS: hmls
- School District: Lee's Summit
- County: Jackson
- Zoning: Lot 230 Legacy Wood 6th Phase60-220-21-10-00-0-00-000
- Water: Public
- Sewer: Public Sewer
- Source: hmls
- Ownership: Private
This listing courtesy of Meredith Sterling , TribeKC Realty
Monthly Payment
$Est. Payment
- Principal & Interest $
- Property Taxes $
- Home Insurance $
- VA Funding Fee $