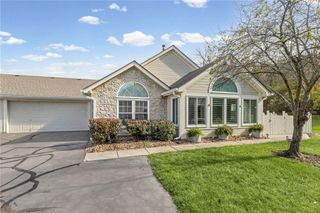
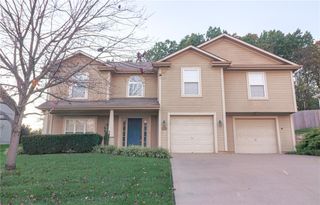
6015 NE KENSINGTON Court, Lee's Summit, MO 64064
- 2 beds |
- 2 baths |
- 1,808 sqft
 Single-Family Home
 Built in 2006
 3,049sqft lot
 2 car garage
 $180/sqft
 Listed 1 day ago
Property Description
THE VILLA you've been waiting for!! Not only backing to privacy and maintenance provided, but the entire home is one level, no stairs in sight! A perfect combo of 2 Bedrooms, 2 Full Bathrooms, an Office, AND a beautiful 4-season-room. Enjoy hardwood floors, a cozy fireplace, vaulted ceilings, updated Kitchen w stained cabinets, plenty of counter space, and 2 pantries! The primary bedroom is spacious w vaulted ceilings, dual vanities, and a large walk-in closet. The second bedroom is also spacious in size and sits next to a full bathroom w tub/shower surround. The "bonus" room could be used for an office, workout or craft room, or a non-conforming 3rd bedroom. If you love natural light, you'll find plenty of it with a plethora of windows! You'll enjoy utilizing the 4-season room throughout the year with a view of trees and greenspace. The adorable patio is fenced making it a perfect area for morning coffee or reading a book. This home sits at the back of the subdivision, quiet, peaceful, and a rare opportunity to be in an activity driven community but still have your peace and quiet when you want it! Villas at Summit Ridge is a welcoming neighborhood w club house, inground pool, activities, and great sidewalks for taking a morning stroll! Schedule your tour today!
- Listing Status:
- Active
- Data Last Updated:
- November 20, 2026 at 5:19AM
- Listing Office:
- RE/MAX Elite, REALTORS : 816-373-8400
- Listing Agent:
- Sherry Westhues : 816-317-5555
- Contact:
- 816-317-5555
- MLS ID:
- 2652138
- Style: Traditional
- Other Structures: ScreenedPatio
- Pool: In Ground
- Parking: AttachedGarage Door OpenerOff StreetShared Driveway
- Roofing: Composition
- Windows: Thermal Windows
- General: Ranch
- Road/Access: Paved
- HOA Amenities: ClubhousePoolBuilding MaintLawn ServiceMaintenance FreeManagementSnow RemovalTrash
- Originating MLS: hmls
- School District: Blue Springs
- County: Jackson
- Zoning: VILLAS AT SUMMIT RIDGE 9TH PLAT---LOT 11D34-810-09-56-01-0-00-000
- Fencing: PartialWood
- Water: Public
- Sewer: Public Sewer
- Source: hmls
- Ownership: Estate/Trust
This listing courtesy of Sherry Westhues , RE/MAX Elite, REALTORS
Monthly Payment
- Principal & Interest $
- Property Taxes $
- Home Insurance $
- VA Funding Fee $

 New - 23 hours ago