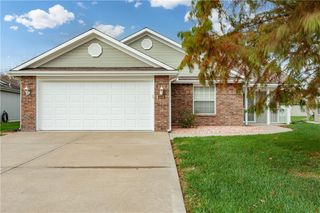
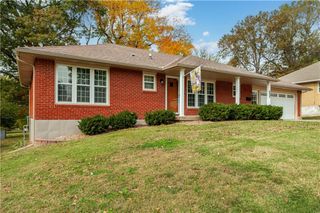
915 NE Devon Drive 5D, Lee's Summit, MO 64064
- 2 beds |
- 2 baths |
- 1,601 sqft
 Single-Family Home
 Built in 2002
 2,614sqft lot
 2 car garage
 $206/sqft
 Listed 3 days ago
Property Description
ENJOY THE BEST OF MAINTENANCE-FREE LIVING IN THIS INVITING LEE'S SUMMIT PATIO VILLA! A charming fenced patio welcomes you upon entry, offering a private outdoor space to relax and unwind. Inside, the inviting great room with fireplace flows seamlessly into a fabulous sunroom—the perfect spot to enjoy your morning coffee or entertain guests. The well-appointed kitchen features granite countertops, an eat-in peninsula, pantry and convenient washer/dryer closet. Spacious primary suite offers a walk-in closet and private en-suite bath. A second bedroom with its own walk-in closet provides direct access to the second full bath, making it ideal for guests. Enjoy a truly carefree lifestyle with lawn care, snow removal and exterior stud-out maintenance included. Residents also enjoy access to the community clubhouse, swimming pool and exercise room. Fantastic location with easy highway access, shopping, dining and everyday conveniences nearby. SIMPLIFY YOUR LIFE AND ENJOY MORE OF WHAT MATTERS!
- Listing Status:
- Active
- Data Last Updated:
- November 10, 2026 at 3:18AM
- Listing Office:
- Keller Williams Realty Partners Inc. : 913-906-5400
- Listing Agent:
- Bryan Huff : 913-907-0760
- Contact:
- 913-907-0760
- MLS ID:
- 2650564
- Style: Traditional
- Other Structures: Porch
- Parking: Attached
- Roofing: Composition
- Windows: Thermal Windows
- General: Ranch
- Road/Access: Paved
- HOA Amenities: ClubhouseExercise RoomPutting GreenPoolBuilding MaintLawn ServiceManagementInsuranceSnow RemovalTrash324.0Monthly
- Originating MLS: hmls
- School District: Blue Springs
- County: Jackson
- Zoning: VILLAS AT SUMMIT RIDGE 2ND REPLAT OF A PORTION OF TRACT D & BLK 1--- LOT 5D34-810-09-79-00-0-00-000
- Water: Public
- Sewer: Public Sewer
- Source: hmls
- Ownership: Private
This listing courtesy of Bryan Huff , Keller Williams Realty Partners Inc.
Monthly Payment
- Principal & Interest $
- Property Taxes $
- Home Insurance $
- VA Funding Fee $

 New - 3 days ago