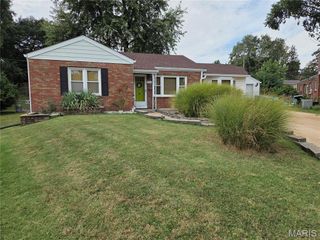
2724 Smiley Road, Maryland Heights, MO 63043
- 3 beds |
- 3 baths |
- 1,346 sqft
 Single-Family Home
 Built in 1995
 7,405sqft lot
 2 car garage
 $249/sqft
 Listed 16 days ago
Property Description
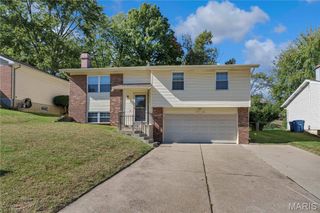
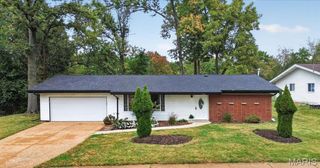
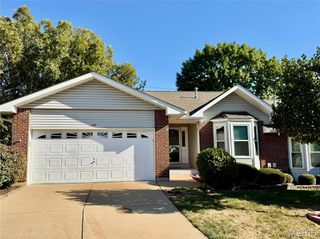
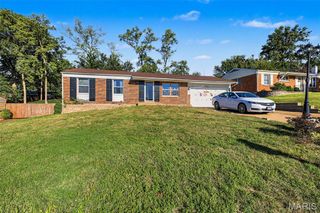
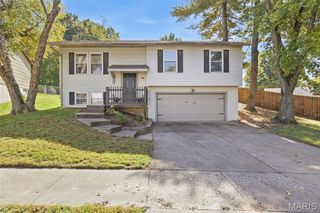
Back on market at no fault of the sellers! Don’t miss your chance to own this gorgeous 3-bedroom, 2.5-bath home in Maryland Heights! Offering stylish updates and fantastic outdoor amenities, this beautiful property welcomes you with a cozy wrap around front porch, spacious two-car garage, and backyard featuring a well-maintained, heated, saltwater inground pool—perfect for enjoying sunny days and relaxing evenings, completely surrounded by a nice 6 ft privacy fence. The stunning interior offers a spacious living room with beautiful laminate plank flooring, a large bay window that fills the space with natural light, and a cozy gas fireplace. Around the corner, the gorgeous kitchen impresses with granite countertops, custom cabinetry, stainless steel appliances, a large pantry, and a breakfast area with walkout access to the large composite deck. It’s an inviting space for everyday living and gathering with family and friends. Upstairs, you’ll find two nicely sized guest bedrooms and a full bathroom featuring tile flooring, an attractive vanity, and a tile-surround shower. The fabulous primary suite provides a relaxing retreat with gleaming hardwood floors, a vaulted ceiling, and a private en suite featuring an oversized vanity and tile shower. The beautifully finished walkout basement adds even more versatile living space with a spacious entertainment room, just steps away from that gorgeous pool, featuring attractive tile flooring, along with a convenient laundry room and additional storage. With its inviting interior, finished lower level, fantastic poolside backyard and convenient location, this Maryland Heights home is ready to impress. Schedule your showing today!
- Listing Status:
- Active
- Date Added:
- October 15, 2026
- Data Last Updated:
- October 23, 2026 at 3:16AM
- Listing Office:
- Keller Williams Realty West : 636-229-8500
- MLS ID:
- 26064424

- Style: Traditional
- Other Structures: CompositeFront PorchWrap AroundDeckPatioCovered
- Pool: FencedFiberglassGas HeatHeatedIn GroundSalt Water
- Parking: Parking spaces: 2
- Roofing: Architectural Shingle
- General: Vinyl SidingTwoConcrete Perimeter
- Originating MLS: maris2
- School District: Pattonville R-III
- County: St. Louis
- Zoning: MIDLAND CROSSING LOT 1713N-23-1041
- Fencing: Back YardFencedGatePrivacyVinyl
- Utilities: Cable AvailableElectricity ConnectedAmeren
- Water: Public
- Sewer: Public Sewer
- Source: maris2
This listing courtesy of Keller Williams Realty West
Monthly Payment
- Principal & Interest $
- Property Taxes $
- Home Insurance $
- VA Funding Fee $

 New - 9 hours ago