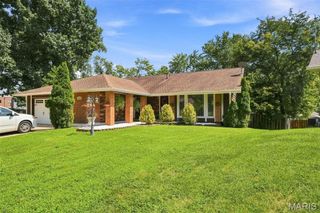
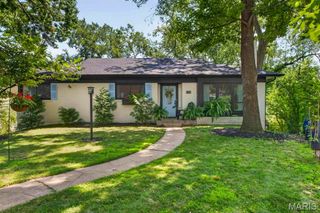
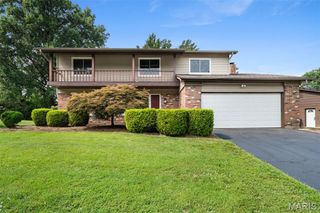
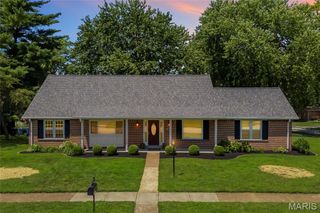
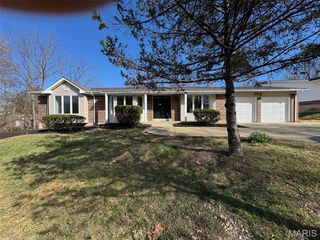
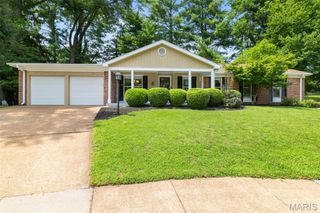
408 Coventry Trail Lane, Maryland Heights, MO 63043
- 4 beds |
- 3 baths |
- 2,922 sqft
 Single-Family Home
  Built in 2000
  7,405sqft lot
 —— car garage
  $161/sqft
  Listed 6 days ago
Property Description
BE THE FIRST to live in this stunning, top-to-bottom renovation featuring 3 main-level bedrooms, 3 full bathrooms, and a spacious finished lower level with a private bedroom suite. Thoughtfully updated with designer-inspired finishes, this move-in-ready home features new light-toned wood-style flooring, plush carpeting, fresh paint, updated lighting, new faucets and fixtures, and brand-new stainless steel appliances. The light-filled main level welcomes you with expansive floor-to-ceiling windows and soaring vaulted ceilings, creating bright, inviting living spaces perfect for everyday living and gracious entertaining. A striking gas-log fireplace adds warmth and character, while the adjoining screened-in porch is the perfect place to enjoy your morning coffee, curl up with a good book, or gather with friends for a meal. The beautifully remodeled kitchen features brand-new stainless steel appliances, including a gas range, abundant cabinetry, and a stylish new tile backsplash. All three bedrooms are conveniently located on the main level, and each has a walk-in closet. The spacious primary suite features two walk-in closets and a spa-inspired bath with a soaking tub, plantation shutters, a generous vanity, and a separate shower. The secondary bedrooms offer flexible space for family, guests, or a home office. The finished lower level greatly expands the home's living space, featuring a large recreation room with a second gas-log fireplace, a private fourth bedroom with a walk-in closet, and a beautifully updated third full bath with a new vanity, lighting, and fixtures. Brand-new carpeting creates a warm, luxurious feel, while abundant storage and versatile living space make this level ideal for entertaining, hobbies, or multigenerational living. Outside, enjoy an expansive backyard on this premium lot complete with a large grassy area and a ground-level patio, all backing to a peaceful green space and a mature tree line. Enjoy the added peace of mind that comes with a brand-new roof. Residents enjoy the amenities of this highly desirable community, including a neighborhood pool and clubhouse. Ideally located near parks, shopping, dining, and close to major highways, this exceptional home offers the rare opportunity to enjoy the quality and style of a brand-new renovation by Duke Homes while living in the charm of an established neighborhood. Move right in and start enjoying everything this exceptional home has to offer!
- Listing Status:
- Active
- Date Added:
- August 6, 2026
- Data Last Updated:
- August 11, 2026 at 5:18PM
- Listing Office:
- Duke Homes, LLC : 314-412-4411
- MLS ID:
- 26047480

- Style: AtriumRanch
- Roofing: Architectural Shingle
- General: BrickConcreteFrameOne
- HOA Amenities: CabanaClubhouseCommon GroundPoolClubhouseCommon Area MaintenanceManagementPoolRecreational Facilities935.0Annually
- Originating MLS: maris2
- School District: Pattonville R-III
- County: St. Louis
- Zoning: 14N-64-0523
- Utilities: Electricity ConnectedSewer ConnectedUnderground UtilitiesAmeren
- Water: Public
- Sewer: Public Sewer
- Source: maris2
This listing courtesy of Duke Homes, LLC
Monthly Payment
- Principal & Interest $
- Property Taxes $
- Home Insurance $
- VA Funding Fee $