1417 S Thousand Oaks Drive, Nixa, MO 65714
- 5 beds |
- 4 baths |
- 3,660 sqft
 Single-Family Home
  Built in 1992
  1.4acre lot
 2 car garage
  $127/sqft
  Listed 18 days ago
Property Description
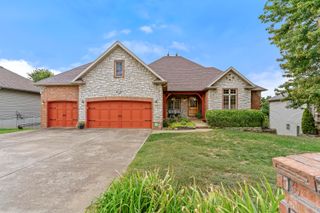
Looking for privacy and space in the Nixa School District?! This spacious home offers a rare combination of privacy, updates, and easy access to some of the area's best outdoor recreation. Surrounded by mature trees and welcomed by an expansive covered front porch, this 1.4 acre property feels peaceful and tucked away while still being conveniently located near Nixa amenities.Outdoor enthusiasts will especially appreciate the location! The James River is only about 5 minutes away. Bring your kayaks! Also nearby is Two Rivers Bike Park, offering biking and walking trails for those who love getting outside. You're also just approximately 35 minutes from Branson West, making lake days, entertainment, and weekend adventures an easy option. A local berry farm just off of Riverdale Road is also close by, adding to the charm of this beautiful area.Inside the home features 5 bedrooms (1 is non-conforming in the basement), 3.5 bathrooms, and a spacious walkout basement with plenty of room for everyone to spread out. The basement also includes a large John Deer room/shop area with its own automatic garage door- ideal for hobbies, projects, storage, or even a home-based business. A looping driveway provides convenient separate access to this area and makes it easy to pull a vehicle around to the lower level.The home has been thoughtfully updated with fresh interior paint and brand-new carpet (July 2026), newer gutters, siding, gas water heater, and exterior light fixtures (all in 2025), newer garage doors and openers (2024), and a newer deck (2020).An additional standout feature is the Clayton dual-fuel wood/coal backup furnace, significantly reducing the utility costs during the colder months.As an added bonus, all kitchen appliances stay with the home, along with the backpack blower, weed eater, riding mower, and power washer.If you've been looking for acreage, space, updates, and an unbeatable location, 1417 S Thousand Oaks Drive offers it all!
- Listing Status:
- Active
- Data Last Updated:
- September 26, 2026 at 7:21AM
- Listing Office:
- Alpha Realty MO, LLC : (417) 719-1560
- Listing Agent:
- Megan E Henry : (417) 838-1467
- MLS ID:
- 60333286

- General: Rain Gutters
- Style: Traditional
- Other Structures: OutbuildingFront PorchDeckCovered
- Parking: Parking PadGarage Faces SideDriveway
- Roofing: Metal
- Windows: BlindsDouble Pane Windows
- General: StoneVinyl SidingOnePermanentPoured Concrete
- Road/Access: County Road
- Originating MLS: somo
- County: Christian
- Zoning: Tr 9 N2 Sw4sw4100827003001026000
- View: PanoramicView
- Water: Private
- Sewer: Septic Tank
- Source: somo
This listing courtesy of Megan E Henry , Alpha Realty MO, LLC
Monthly Payment
- Principal & Interest $
- Property Taxes $
- Home Insurance $
- VA Funding Fee $

 New - 1 day ago