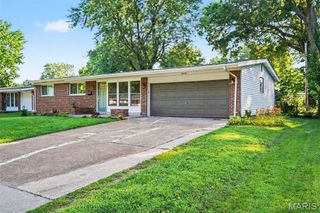
3829 Lawler Drive, Northwoods, MO 63121
- 4 beds |
- 2 baths |
- 1,922 sqft
 Single-Family Home
  Built in 1926
  6,499sqft lot
 —— car garage
  $114/sqft
  Listed 15 hours ago
Property Description
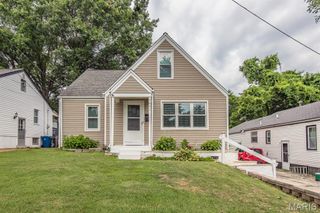
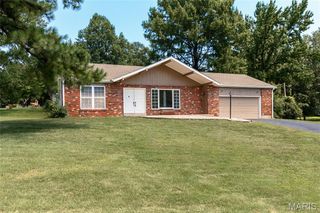
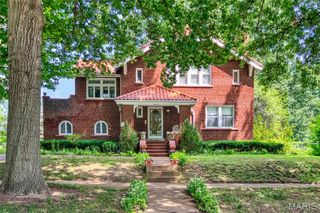
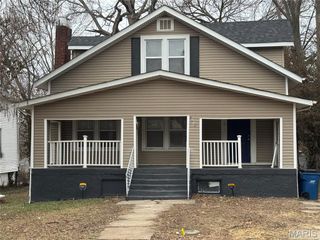
Welcome to this beautifully renovated two-story Colonial in the established Northwoods community, where timeless character meets modern updates. From the moment you step inside, you'll be impressed by the grand 4-foot-wide staircase and the warm hardwood flooring that flows through the spacious living room. A separate formal dining room provides the perfect setting for holiday gatherings and dinner parties. The heart of the home is the stunning, fully remodeled kitchen featuring brand-new cabinetry, sleek countertops, and stainless steel appliances. Just beyond, the breakfast room opens to a private deck—an ideal spot for morning coffee, outdoor dining, or relaxing evenings. The main level also offers a convenient bedroom and a beautifully updated full bath, providing flexibility for guests, a home office, or multigenerational living. Upstairs, you'll find three generously sized bedrooms with ample closet space, a stylishly remodeled full bath, and a versatile bonus room perfect as a reading nook, playroom, home office, or cozy sitting area. The walk-up basement offers abundant storage and endless possibilities for future finishing, whether you envision a recreation room, home gym, or additional living space. Outside, the long private driveway provides plenty of off-street parking and extends to a large rear parking pad with room for multiple vehicles, outdoor entertaining, or recreational use. Thoughtfully updated from top to bottom, this move-in-ready home offers the perfect blend of classic Colonial charm, modern conveniences, and flexible living spaces. Schedule your private showing today and experience everything this exceptional home has to offer.
- Listing Status:
- Active
- Date Added:
- July 22, 2026
- Data Last Updated:
- July 23, 2026 at 12:18PM
- Listing Office:
- ARS Sales, LLC : 314-714-6385
- MLS ID:
- 26044736

- Style: Colonial
- Parking: Additional ParkingDrivewayOff Street
- Roofing: Architectural Shingle
- General: BrickTwoBlock
- Originating MLS: maris2
- School District: Normandy
- County: St. Louis
- Zoning: 15H-62-1715
- Fencing: Chain Link
- Utilities: Electricity ConnectedNatural Gas ConnectedSewer ConnectedWater ConnectedAmeren
- Water: Public
- Sewer: Public Sewer
- Source: maris2
This listing courtesy of ARS Sales, LLC
Monthly Payment
- Principal & Interest $
- Property Taxes $
- Home Insurance $
- VA Funding Fee $

 New - 2 days ago