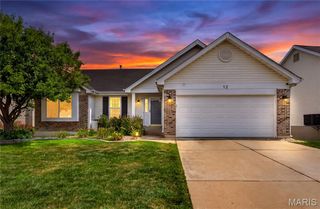
1252 Caribou Run, O'fallon, MO 63366
- 4 beds |
- 3 baths |
- 2,016 sqft
 Single-Family Home
  Built in 1997
  9,148sqft lot
 2 car garage
  $186/sqft
  Listed 11 days ago
Property Description
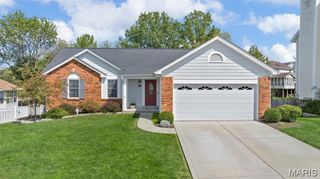
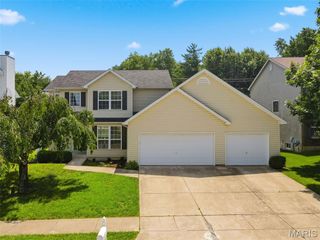
Beautifully maintained two-story home in a desirable location just minutes from Highway 70! This spacious 4-bedroom, 2.5-bath home has been lovingly cared for and is exceptionally clean throughout, offering a fantastic opportunity for its next owner to add their own style and build equity with thoughtful cosmetic updates. The main level features a traditional floor plan with a welcoming foyer, formal living room, and a separate formal dining room that could also serve as a home office or flex space. The open kitchen offers solid wood cabinetry and flows into the breakfast area and inviting family room with a cozy fireplace—perfect for everyday living and entertaining. Upstairs, the expansive primary suite serves as a peaceful retreat with a large walk-in closet and an en-suite bath complete with a soaking tub and separate shower. Three additional bedrooms and a full bath provide plenty of space for family, guests, or a home office. The unfinished basement presents endless possibilities to create additional living space, a recreation room, home gym, or workshop while adding valuable square footage and future equity. While some finishes reflect the home's original style, its exceptional care and solid condition make it move-in ready from day one. Whether you're looking for a place to make your own over time or seeking a smart investment in a sought-after location, this home offers outstanding value, space, and potential.
- Listing Status:
- Active
- Date Added:
- July 30, 2026
- Data Last Updated:
- August 11, 2026 at 1:19PM
- Listing Office:
- Realty Executives Premiere : 636-677-6800
- MLS ID:
- 26047792

- Style: Traditional
- Other Structures: Patio
- Parking: AttachedDrivewayGarageGarage Door Opener
- Roofing: Asphalt
- Windows: Double Pane WindowsInsulated Windows
- General: BrickFrameVinyl SidingThree Or MoreConcrete Perimeter
- Road/Access: Concrete
- HOA Amenities: OtherCommon Area Maintenance150.0Annually
- Originating MLS: maris2
- School District: Ft. Zumwalt R-II
- County: St. Charles
- Zoning: 2-0119-7629-00-0078.0000000
- Utilities: Cable AvailableElectricity ConnectedNatural Gas ConnectedPhone ConnectedSewer ConnectedWater Connected220 Volts
- Water: Public
- Sewer: Public Sewer
- Source: maris2
- Ownership: Private
This listing courtesy of Realty Executives Premiere
Monthly Payment
- Principal & Interest $
- Property Taxes $
- Home Insurance $
- VA Funding Fee $

 New - 9 hours ago