1283 Pinehurst View Drive, O'fallon, MO 63366
- 4 beds |
- 3 baths |
- 2,374 sqft
 Single-Family Home
 Built in 1999
 10,454sqft lot
 2 car garage
 $166/sqft
 Listed 7 days ago
Property Description
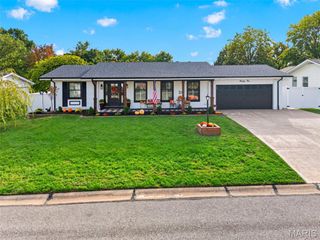
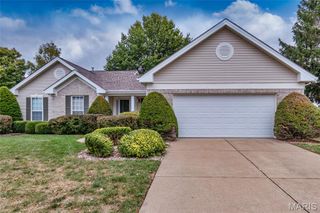
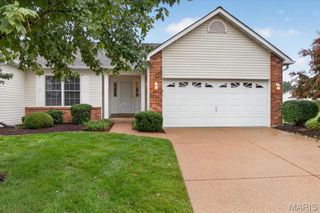
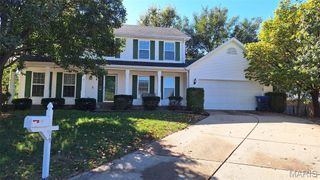
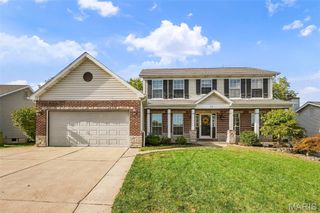
LOCATION! LOCATION! LOCATION! Welcome Home to 1283 Pinehurst View Drive! This spacious 4-bedroom, 2-story home is nestled in a fabulous O'Fallon location. Fort Zumwalt SD, close to interate 70, 364 and Hwy 40! This home offers plenty of room to spread out and enjoy! As you approach, you'll be greeted by a charming, oversized covered front porch, perfect for relaxing and enjoying the outdoors. Step inside to the impressive 2-story entry foyer, where you'll find a welcoming dining room and family room. The spacious living room features a beautiful brick wood-burning fireplace and a large bay window that fills the space with natural light. The breakfast room offers a convenient space for a coffee bar and opens into the kitchen, complete with ample counter space, plenty of cabinetry, and a pantry for additional storage. Convenient main-floor laundry just off the garage adds to the home's functionality. Upstairs, retreat to the generously sized primary suite featuring a walk-in closet and private bathroom with dual sinks, a separate soaking tub and shower, and a linen closet. Three additional spacious bedrooms and a full hall bathroom complete the upper level. Step outside to enjoy the spacious patio overlooking the fenced backyard, offering plenty of room for outdoor entertaining, relaxing, or enjoying the fresh air. The unfinished basement includes plumbing rough-in and provides a blank canvas to create additional living space tailored to your needs With its inviting layout, generous living spaces, and fantastic location, 1283 Pinehurst View Drive is ready for its next owners to move in and make it HOME!
- Listing Status:
- Active
- Date Added:
- October 22, 2026
- Data Last Updated:
- October 23, 2026 at 6:19AM
- Listing Office:
- Coldwell Banker Realty - Gundaker : 636-441-1360
- MLS ID:
- 26059854

- Style: Traditional
- Other Structures: Front PorchPatio
- Roofing: Architectural Shingle
- General: Vinyl SidingTwoConcrete Perimeter
- HOA Amenities: Maintenance Grounds60.0Annually
- Originating MLS: maris2
- School District: Ft. Zumwalt R-II
- County: St. Charles
- Zoning: 2-0060-8065-00-0052.0000000
- Fencing: FencedWrought Iron
- Utilities: Electricity ConnectedNatural Gas ConnectedSewer ConnectedWater ConnectedAmeren
- Water: Public
- Sewer: Public Sewer
- Source: maris2
This listing courtesy of Coldwell Banker Realty - Gundaker
Monthly Payment
- Principal & Interest $
- Property Taxes $
- Home Insurance $
- VA Funding Fee $

 New - 1 day ago